The Oakland architectural photography

A Home Can Change
The Trajectory of a Life.

Stafford House approaches housing not as speculative real estate, but as civic sanctuary. Restoring 100-year-old Detroit heritage into durable modern opportunity.

THE OAKLAND · A PROJECT IN MOTION

From Acquisition to Homecoming.

A gift to Stafford House joins a project already in motion — every stage documented, every door accounted for.

PHASE I · HISTORIC PROGRESSION

Acquisition & Structural Transformation
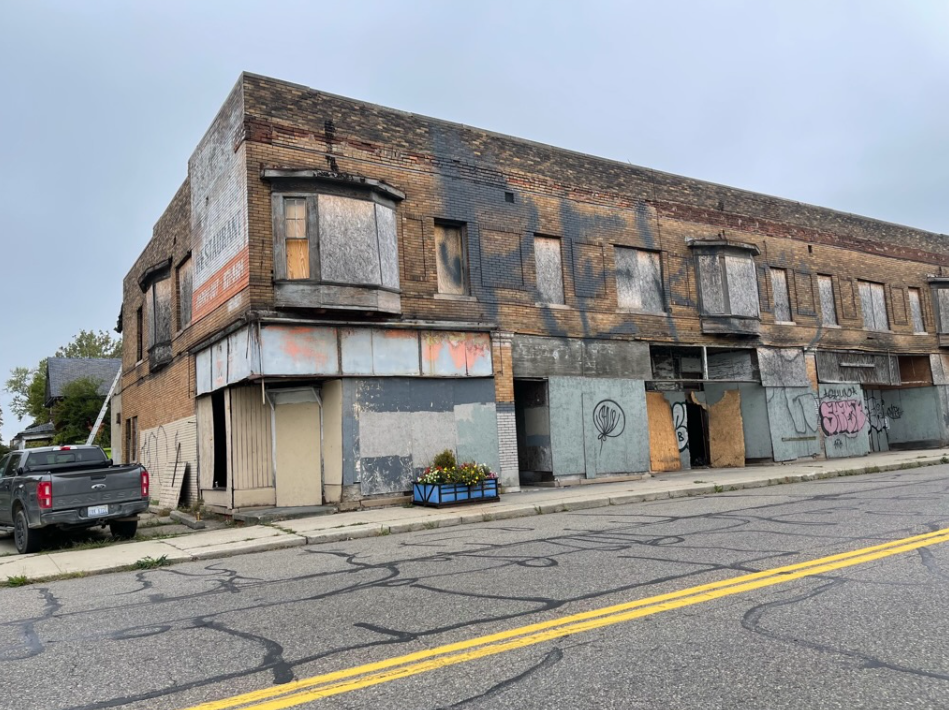
The Oakland building before restoration with boarded windows along Oakland Avenue
01 · AS FOUND
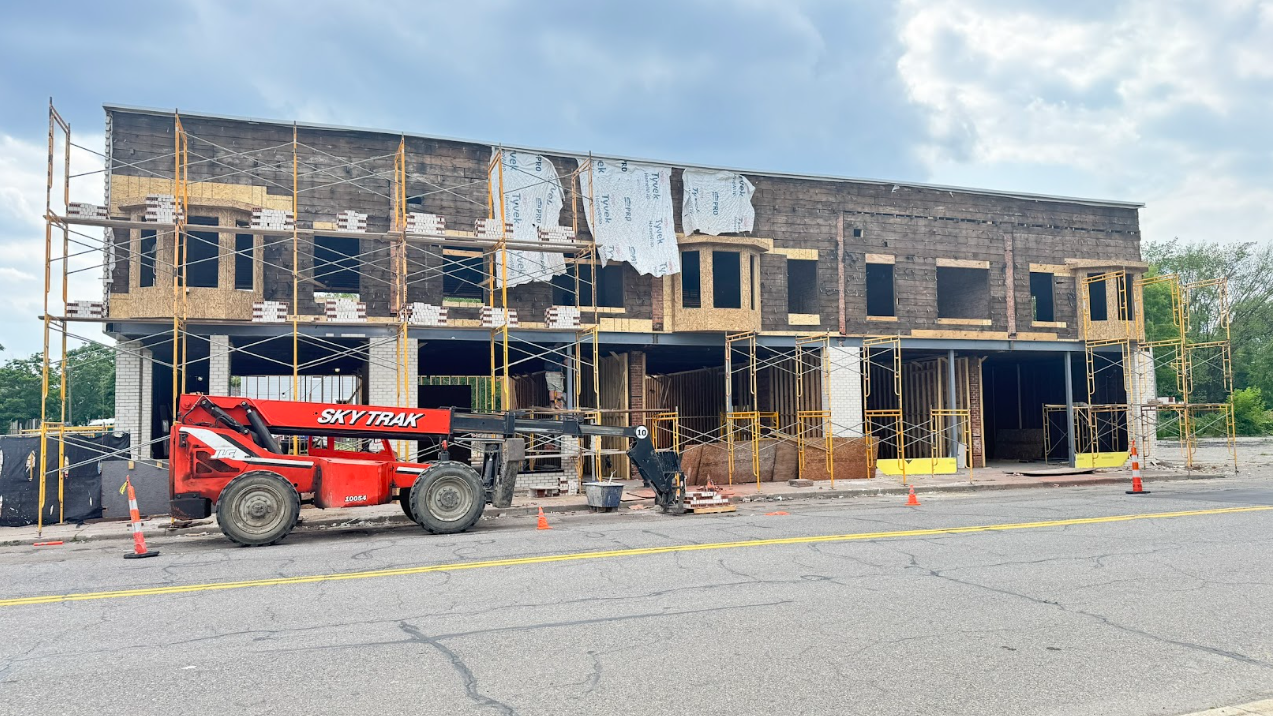
SkyTrak lift and scaffolding along The Oakland exterior during framing rebuild
02 · EXTERIOR REBUILD
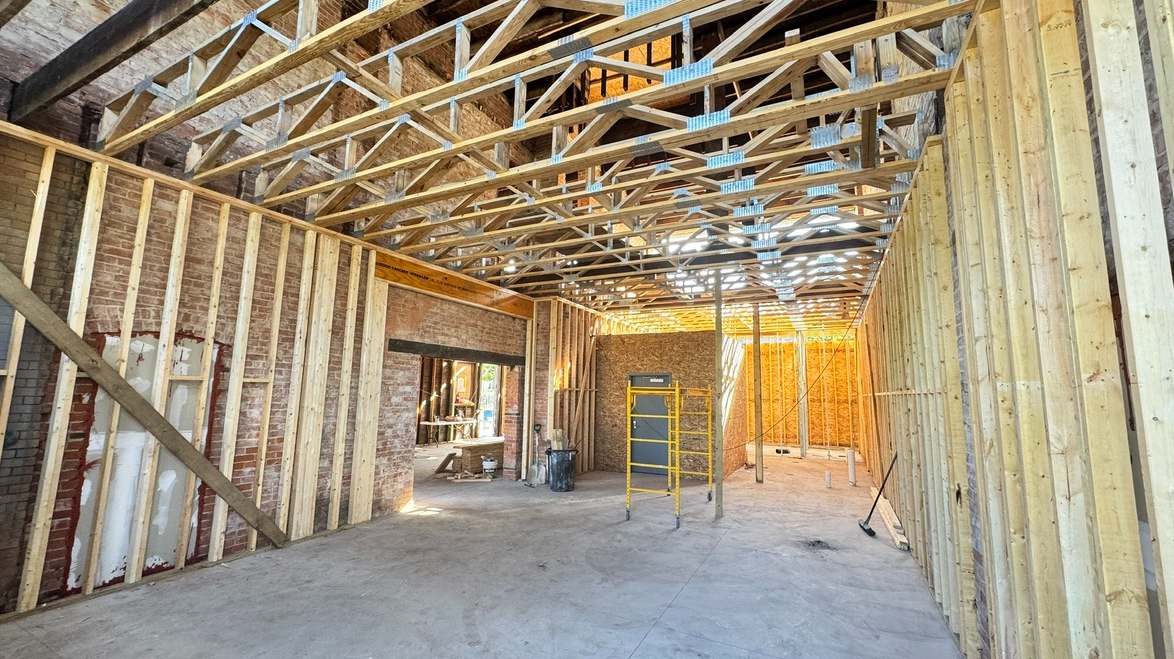
The Oakland interior structural restoration with exposed brick and new wooden trusses
03 · STRUCTURAL TRUSSES
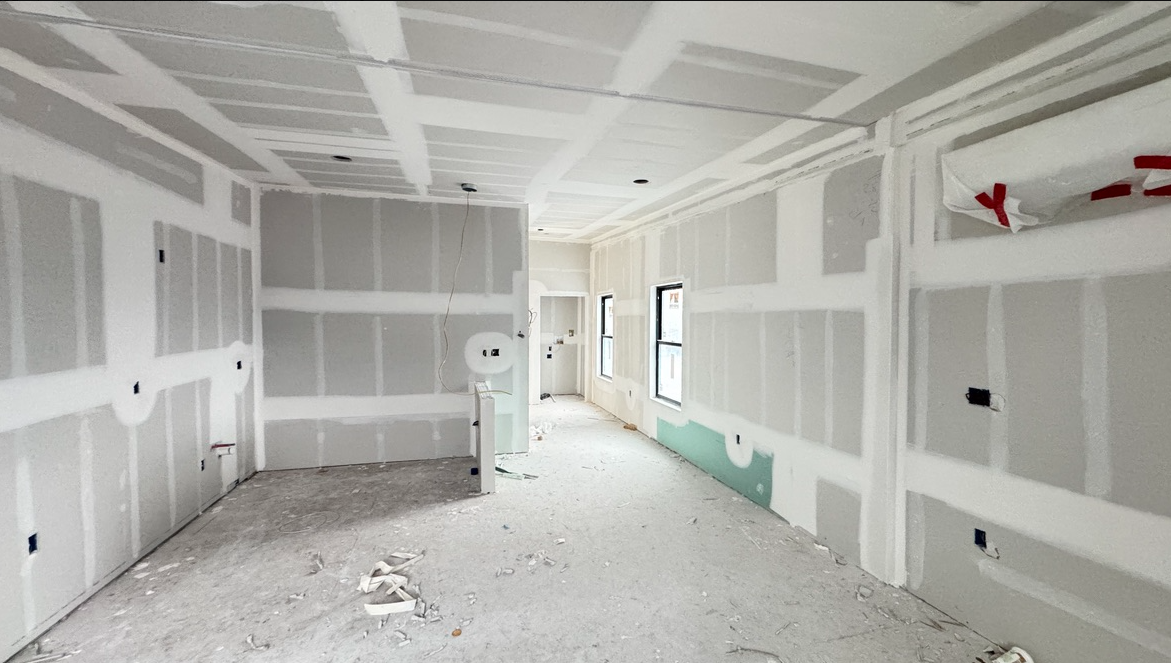
Interior drywalling and residential build-out in progress at The Oakland
04 · ENVELOPE & INTERIOR
PHASE II · RESTORATION & EXTERIOR FINISHES

Architectural Restoration & Deck Activation
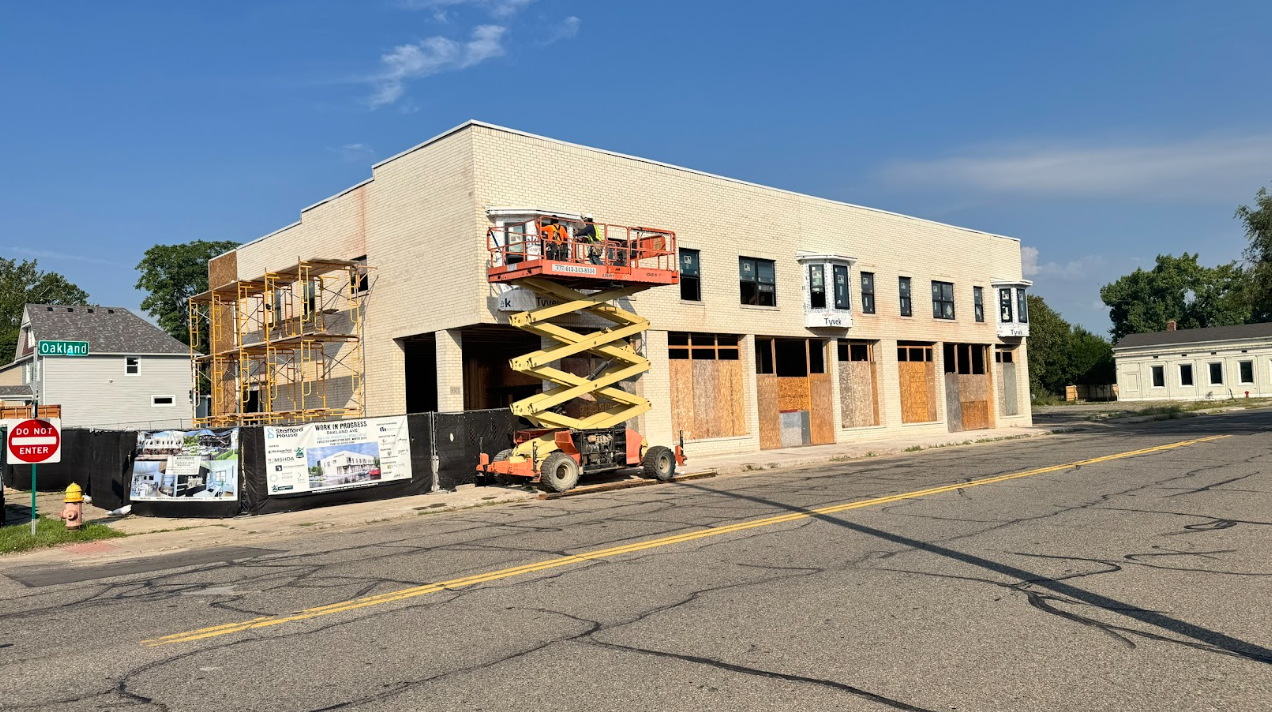
Workers on scissor lift framing upper bay windows and restoring white glazed brick at The Oakland
05 · FACADE CRAFT
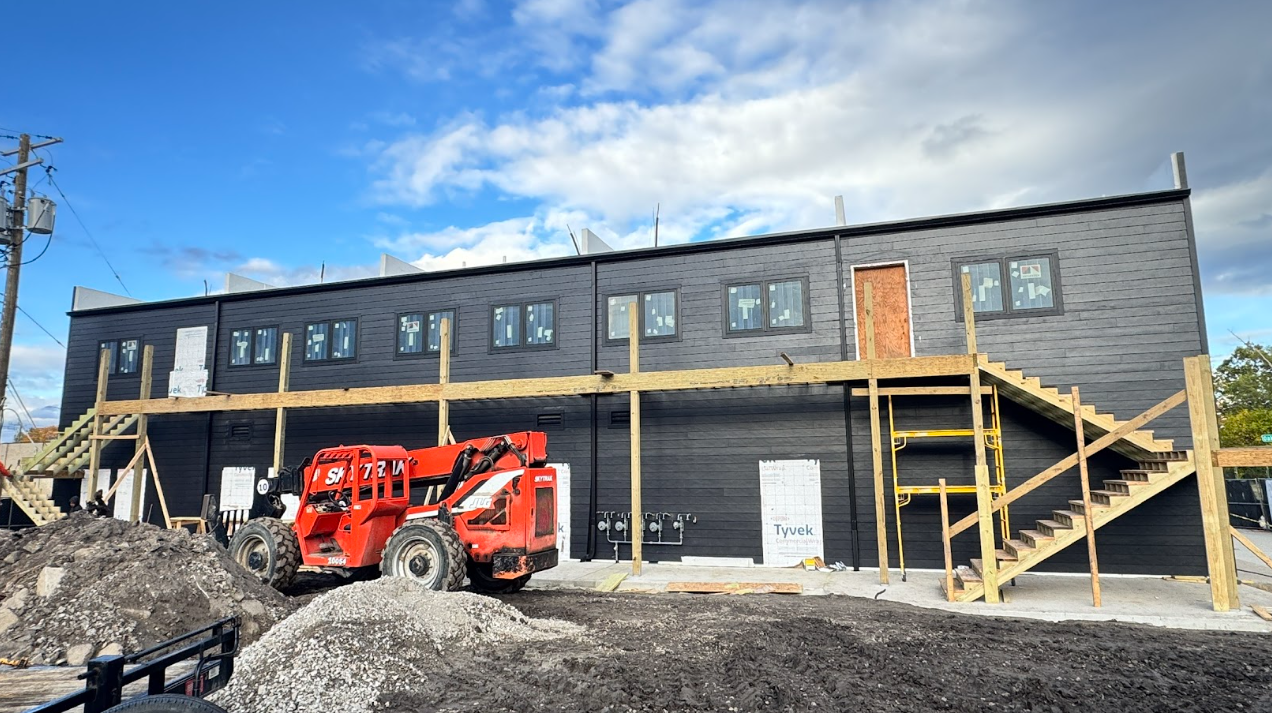
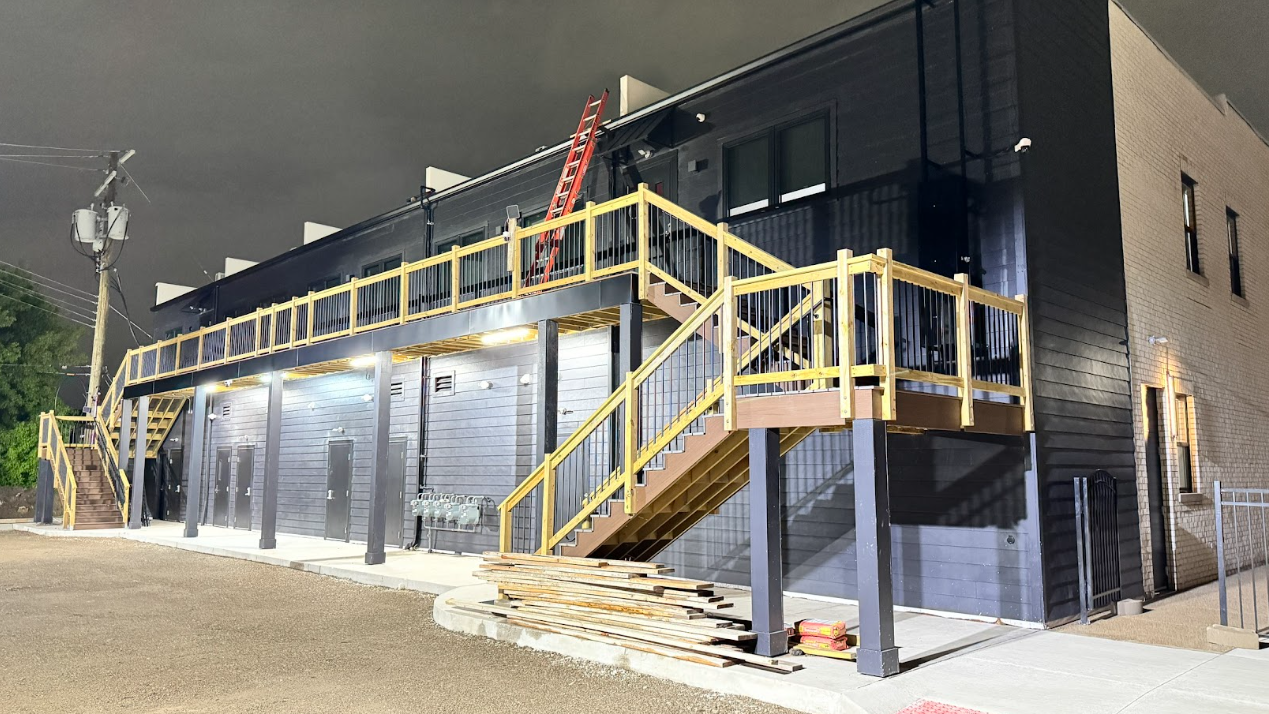
Rear elevation of The Oakland with black siding, SkyTrak lift, and two-story wood deck framing
06 · REAR ELEVATION
Night photo of completed illuminated community deck and rear residential suites at The Oakland
07 · NIGHT ILLUMINATION
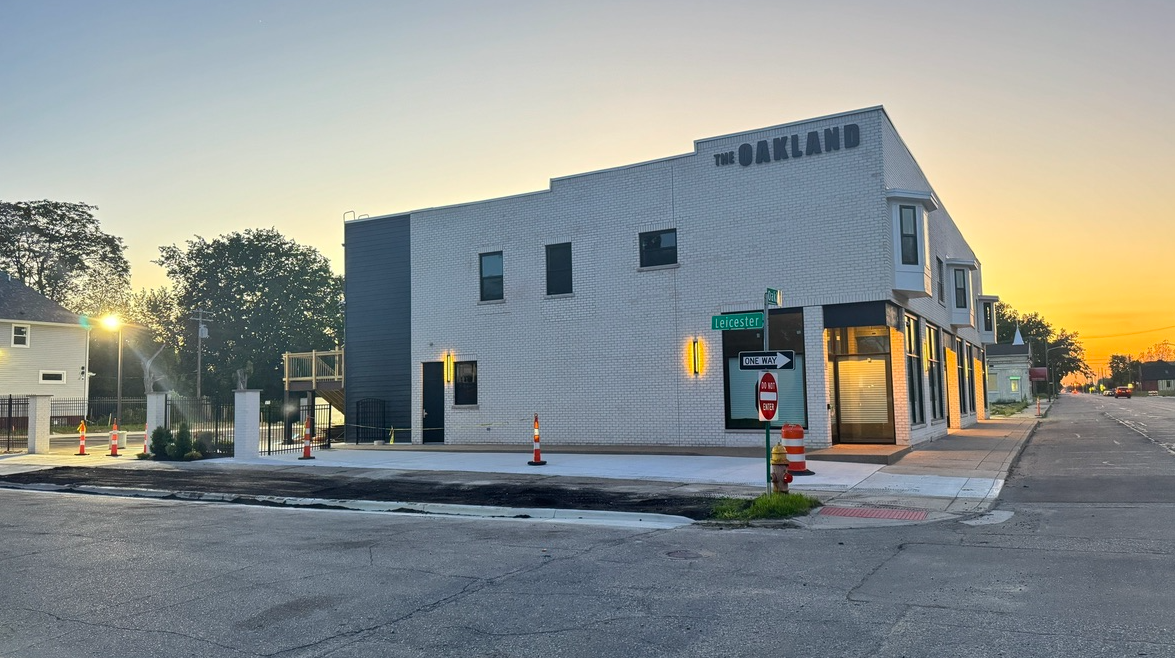
The Oakland at sunset with fresh sidewalks, street corner signage, and illuminated amber sconces
08 · CIVIC LANDMARK
PHASE III · COMPLETED RESTORATION & STOREFRONTS

Architectural Completion & Leasing Activation
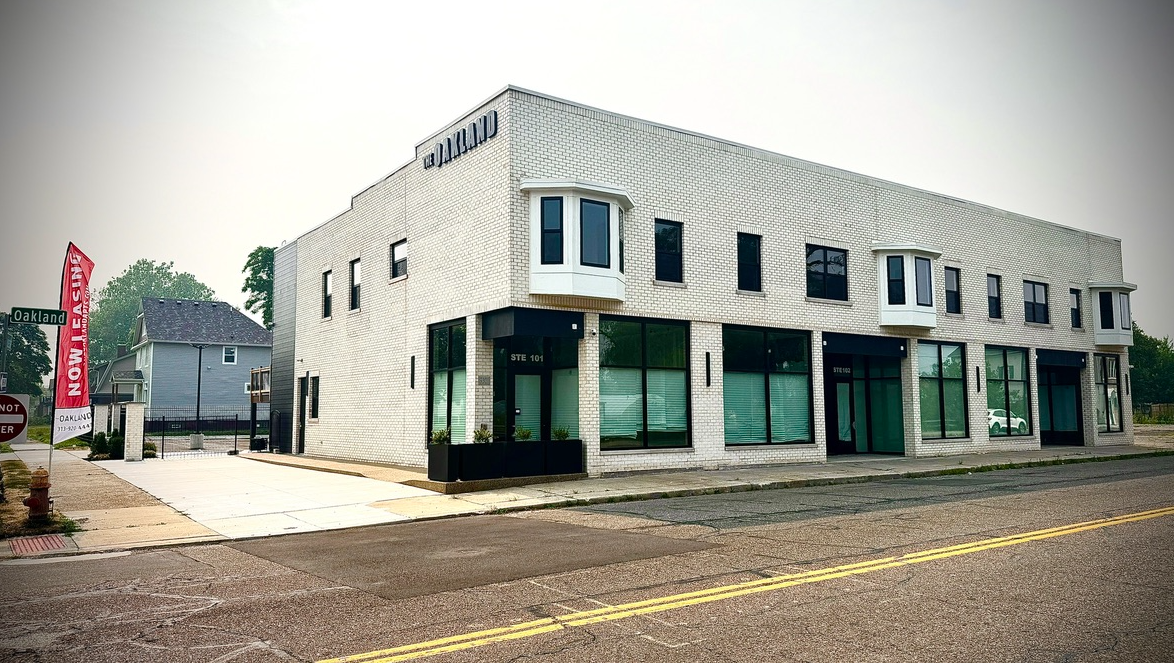
The Oakland finished corner at Oakland Avenue with Now Leasing banner, planters, and Ste 101 entry
09 · NOW LEASING
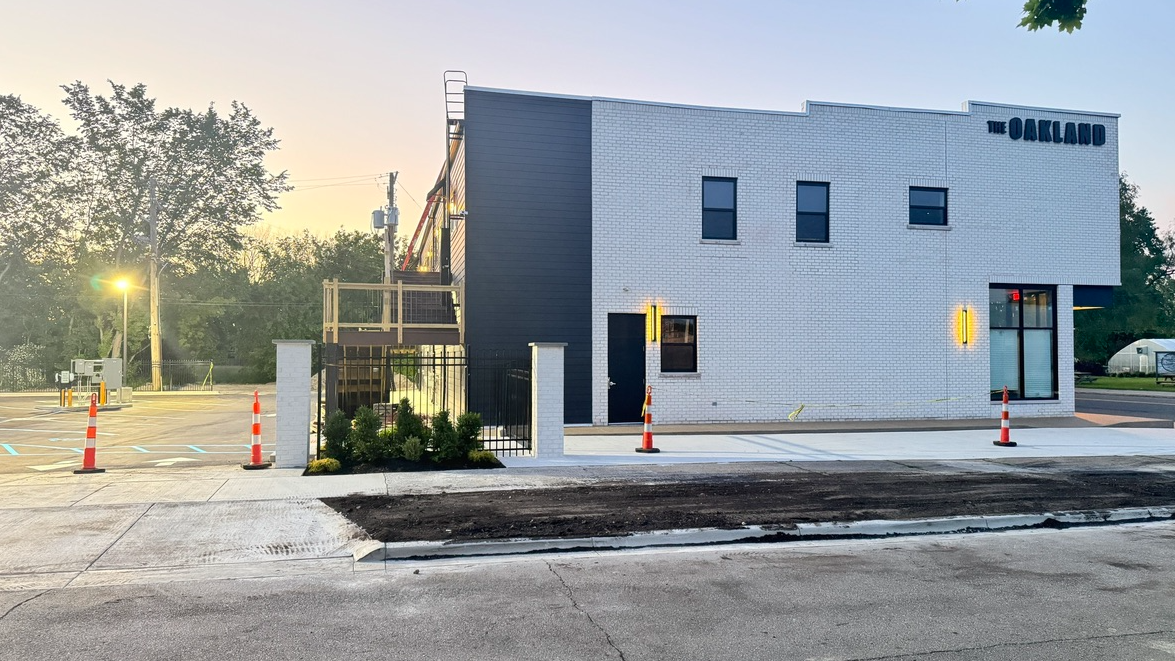
West elevation of The Oakland with paved parking, decorative gates, sunset sky, and amber sconces
10 · PRIVATE ACCESS
The Oakland at dusk with glowing exterior architectural sconces along storefront windows
11 · DUSK GLOW
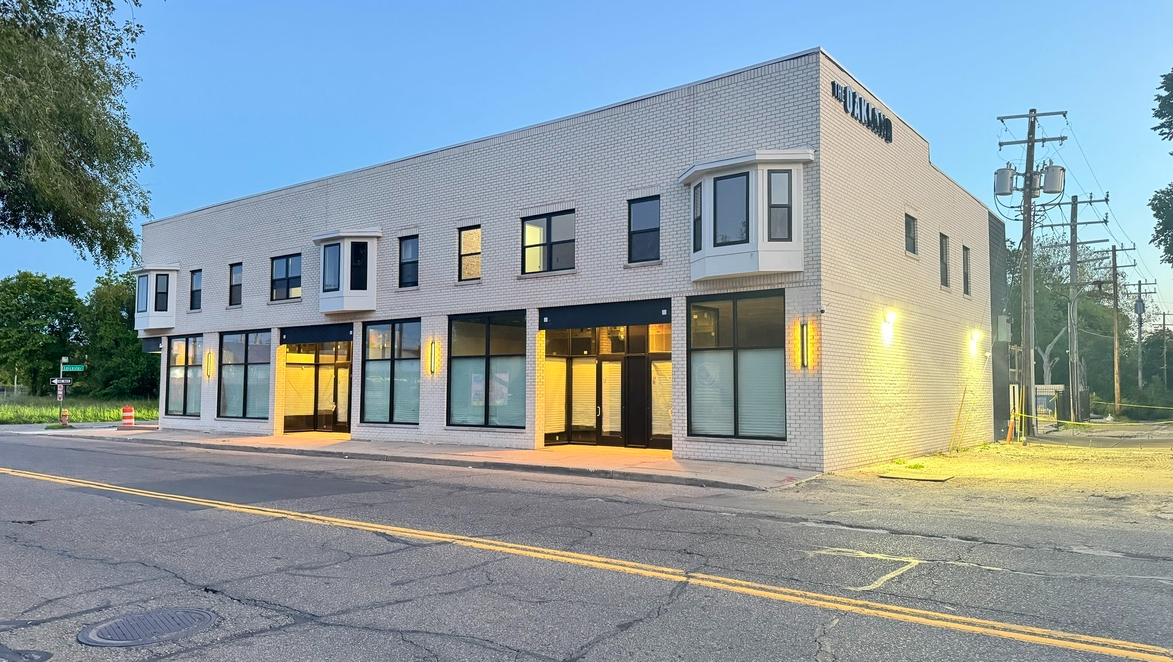
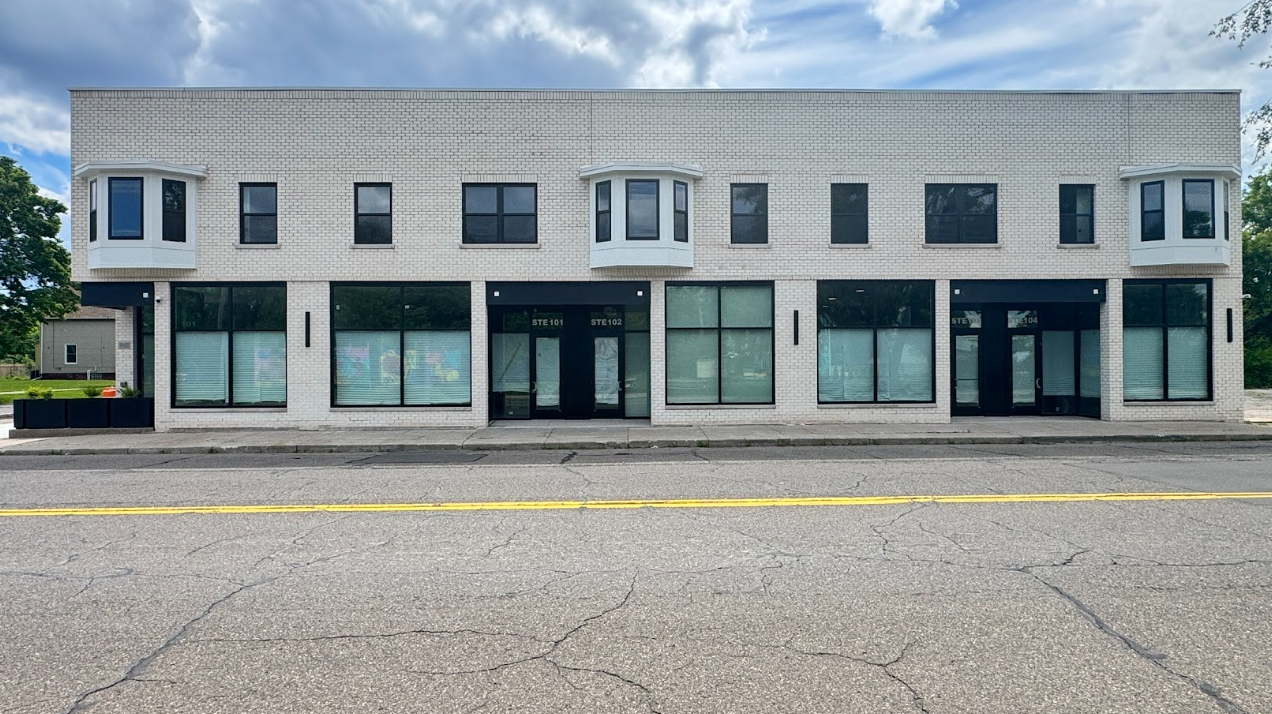
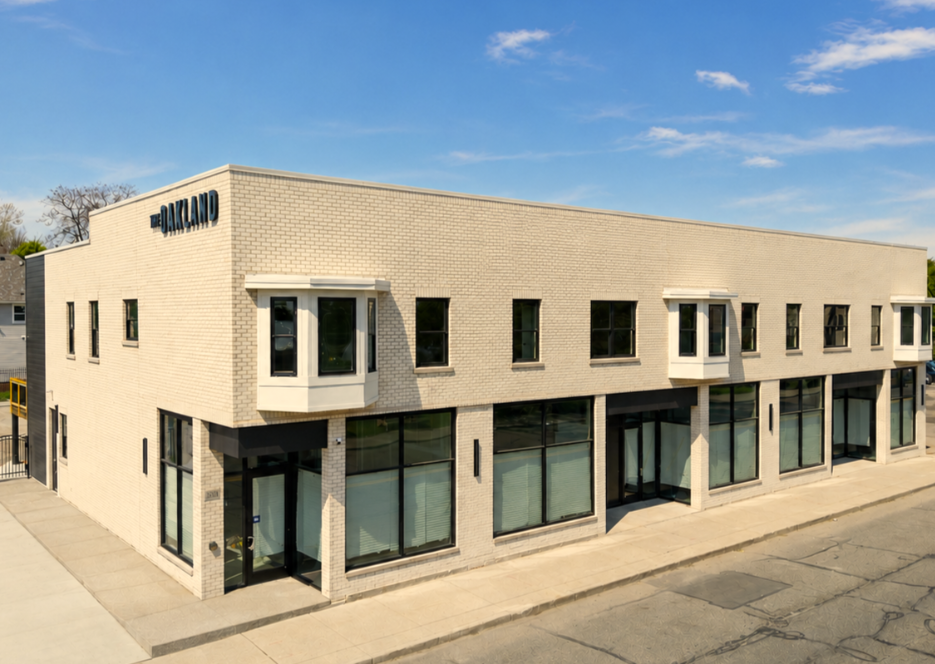
Full front elevation of The Oakland showing all retail storefronts and restored upper bay windows
12 · FULL ELEVATION
PHASE IV · GRAND OPENING & DEDICATION

Ribbon Cutting & Civic Dedication
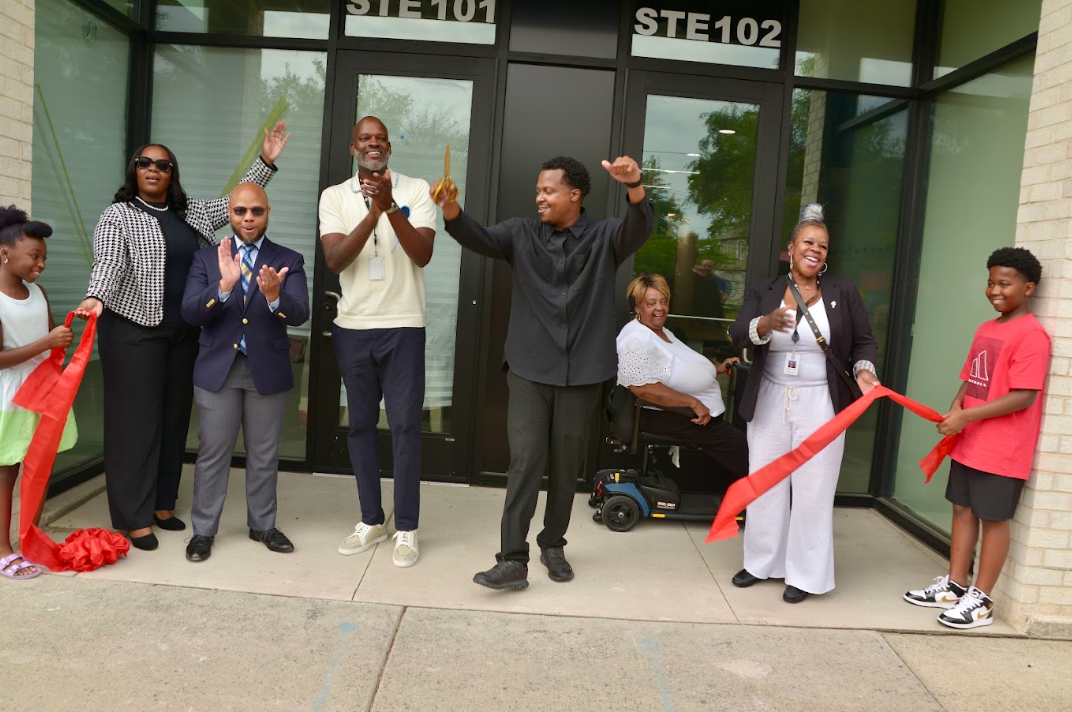
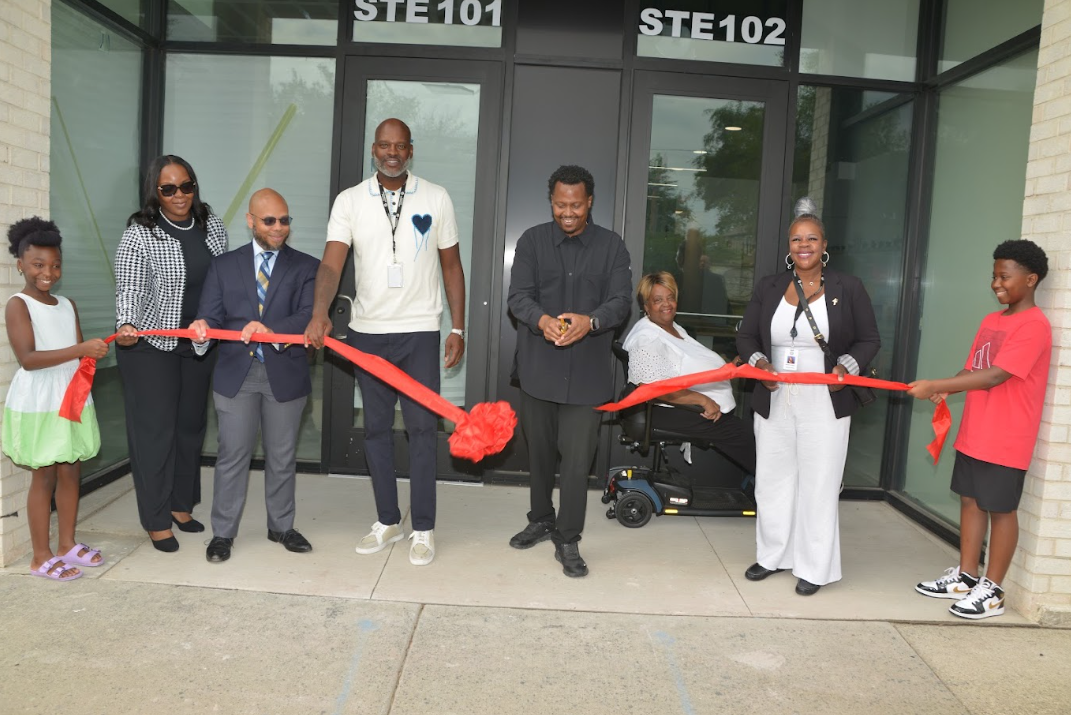
Cutting the red ceremonial ribbon at Suites 101 & 102 of The Oakland
13 · THE DEDICATION
Community celebration with cheers and arms raised as the ribbon is cut at The Oakland
14 · CELEBRATION
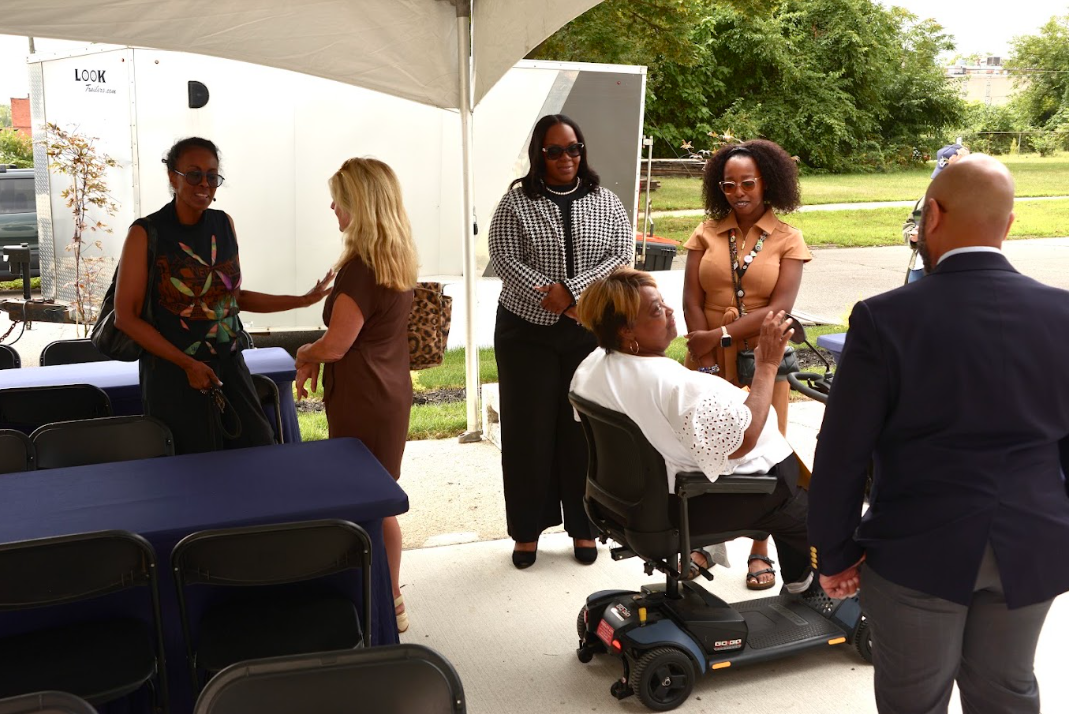
Community members, partners, and advocates gathered under the tent at The Oakland
16 · COMMUNITY GATHERING
Oakland Avenue Corridor · Detroit, MI

The Oakland

Constructed nearly a century ago, The Oakland stands as a testament to Detroit’s storied industrial boom. After decades of deferred maintenance and neighborhood transition, Stafford House spearheaded a comprehensive rehabilitation.

Rather than demolishing historic brick facades or turning the site into luxury displacement lofts, the project was specifically engineered for working Detroit families, healthcare workers, educators, and local storefront entrepreneurs.

10
Residential Units
1- & 2-bedroom deeply affordable homes
4
Retail Storefronts
Neighborhood-accessible small enterprises
Architectural Specifications
EST. 1925 · RESTORED
White-glazed brick
High-efficiency HVAC & green thermal envelope
Activated outdoor community terrace deck
Full ADA-accessible ground-floor entries
Permanent Civic Sanctuary

By retaining permanent nonprofit stewardship, Stafford House guarantees these 10 homes remain insulated from Detroit's escalating housing speculation—ensuring long-term stability and generational wealth retention in the North End.
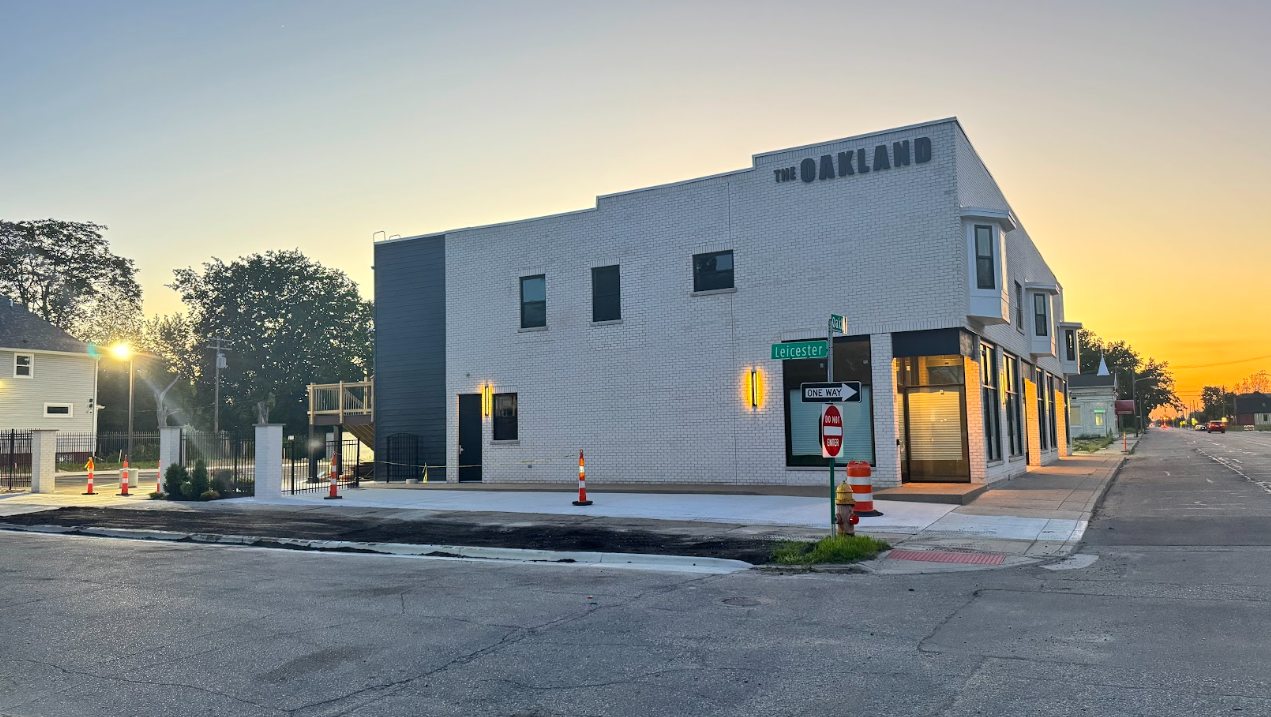
The Oakland Exterior at Sunset — Restored brick facade, modern storefronts, and outdoor deck
Corner of Oakland & Leicester
Exterior View

White-glazed brick, custom lighting, modern storefront windows, second-floor residential bays, and a new community terrace deck.
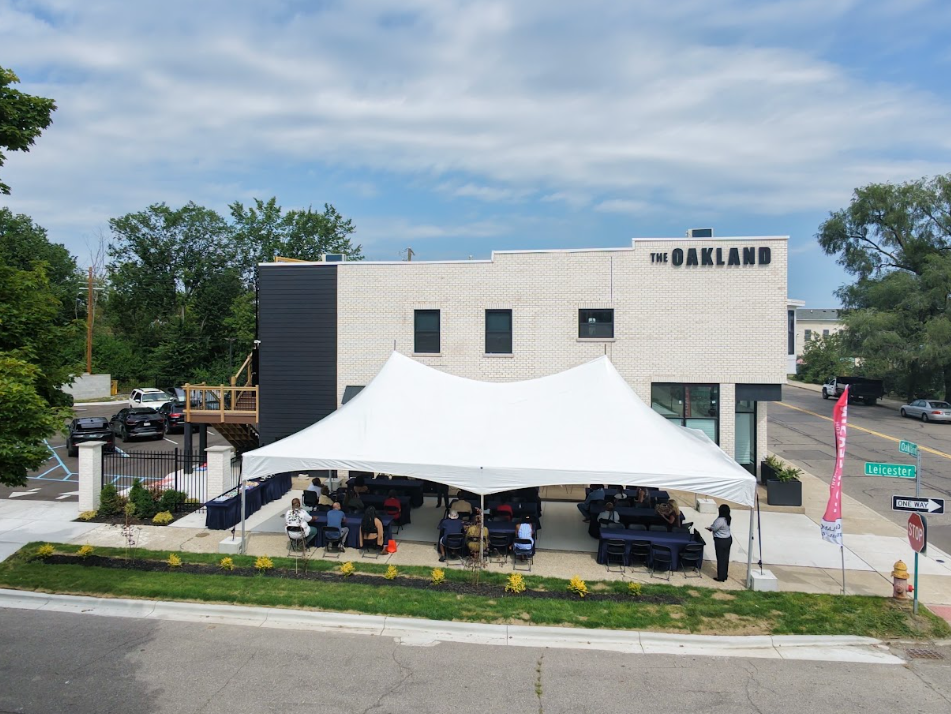
The Oakland Aerial Exterior — Gathering terrace, outdoor event plaza, and restored building facade
The Oakland · Community Gathering Plaza & Grounds

Elevated street-level perspective highlighting outdoor community grounds, paved parking, landscaped borders, and the prominent "THE OAKLAND" parapet signage.

Aerial Exterior
Family moving into their newly renovated apartment at The Oakland
The Oakland · Completed Living Space

Modern amenities, stone countertops, efficient appliances, and quality design for Detroit families.

Move-In Ready
CIVIC & CAPITAL PARTNERSHIP · THE OAKLAND

Real Estate Association of Developers' Bus Tour

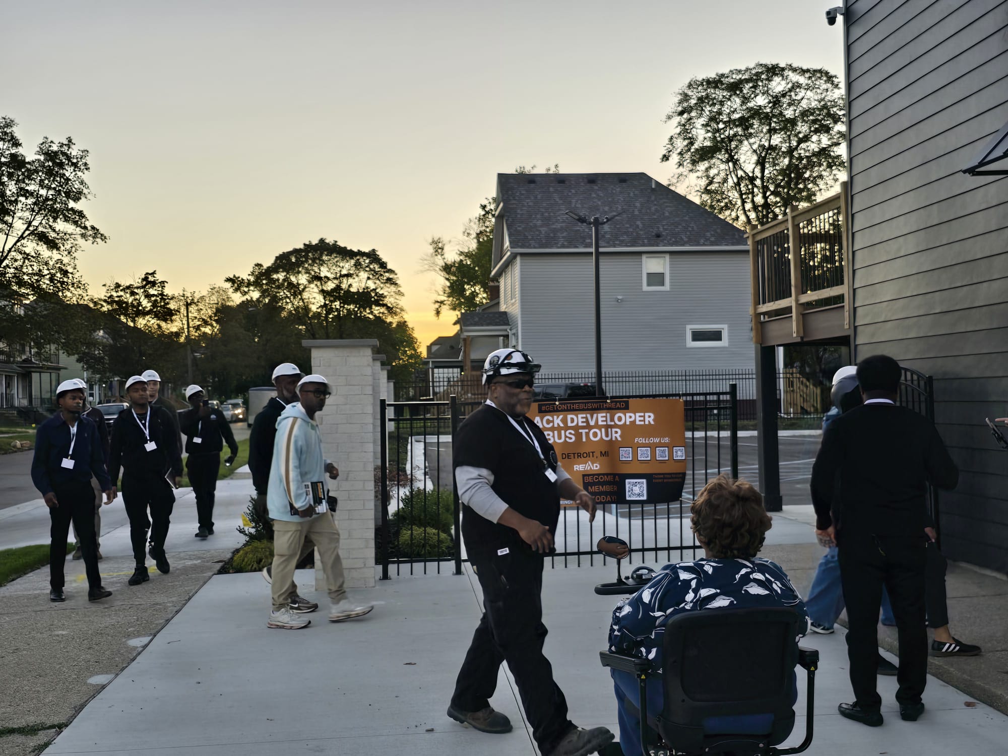
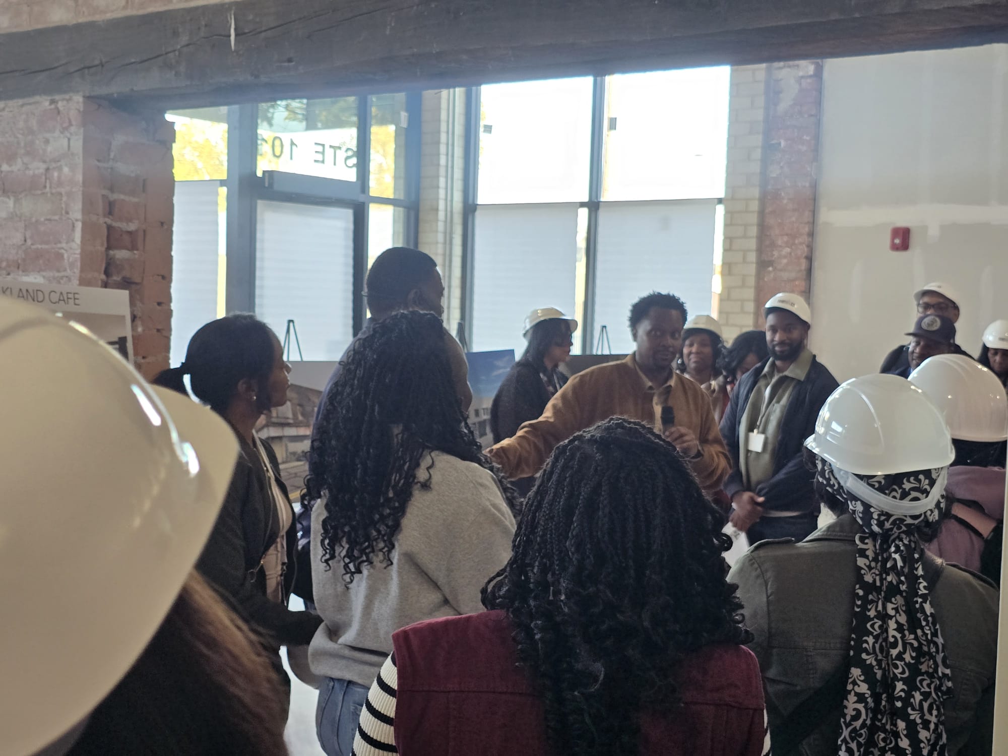
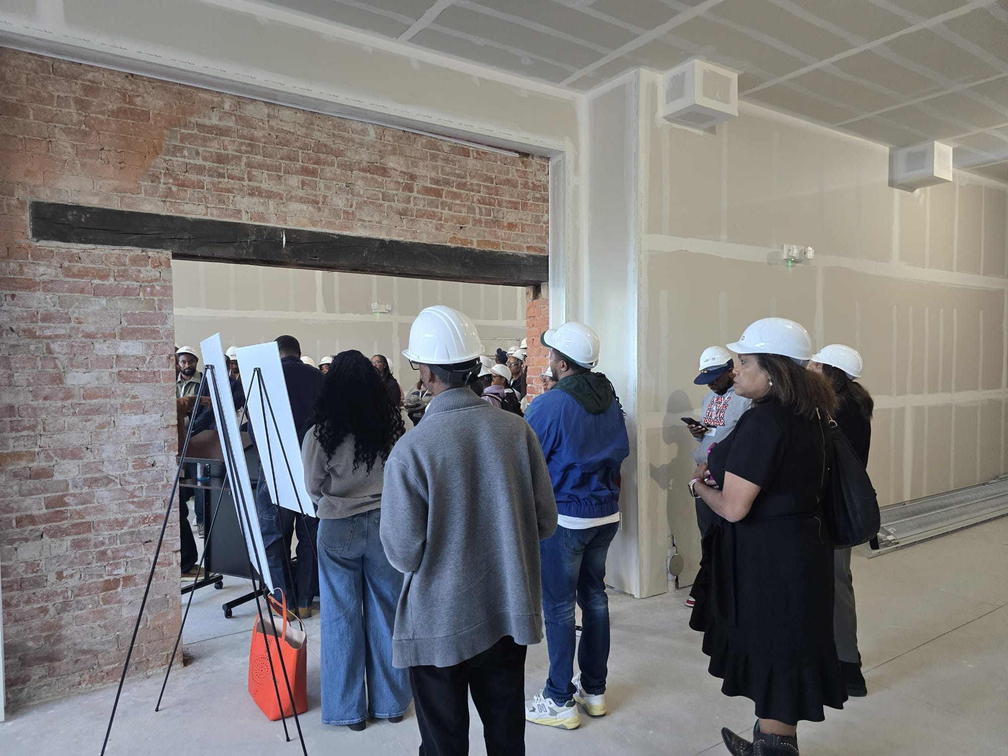
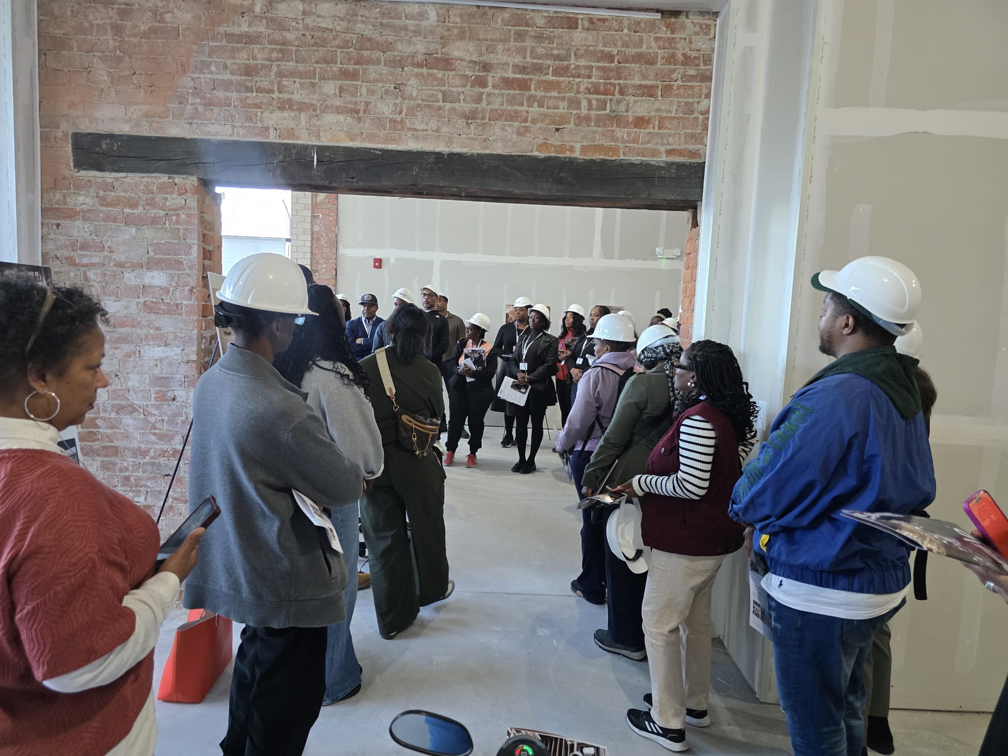
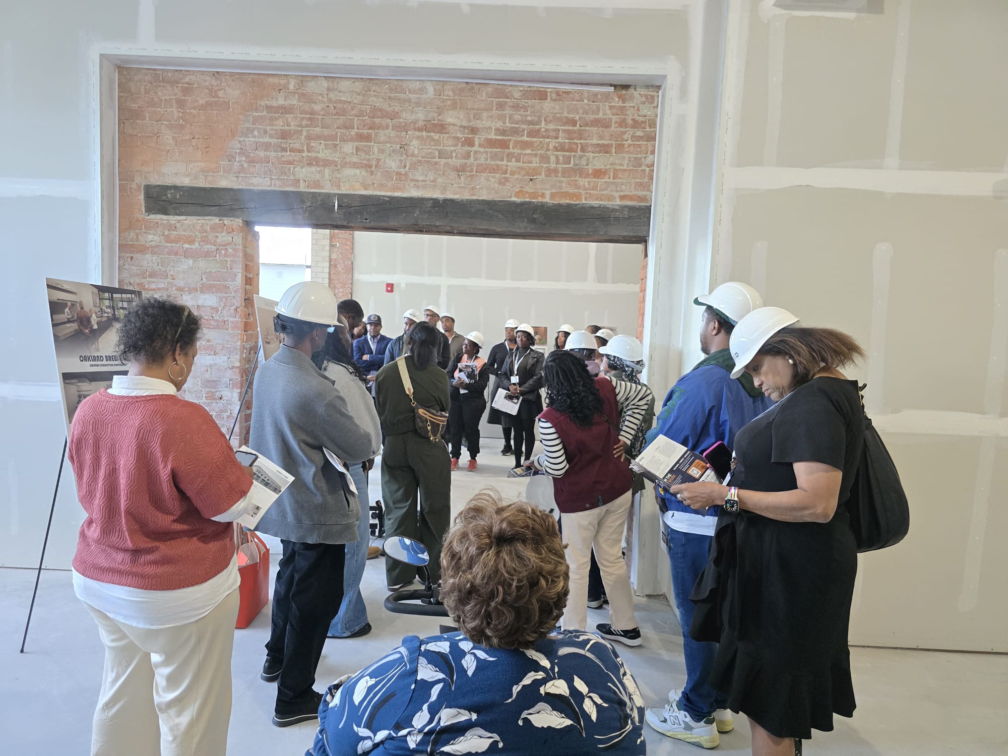
Hosting emerging and established Black developers, civic investors, and architects from the Real Estate Association of Developers (READ) Bus Tour inside The Oakland. Arriving via chartered bus, the delegation gathered on the grounds, reviewed architectural plans, and walked the exposed brick suites to experience equitable North End development firsthand.
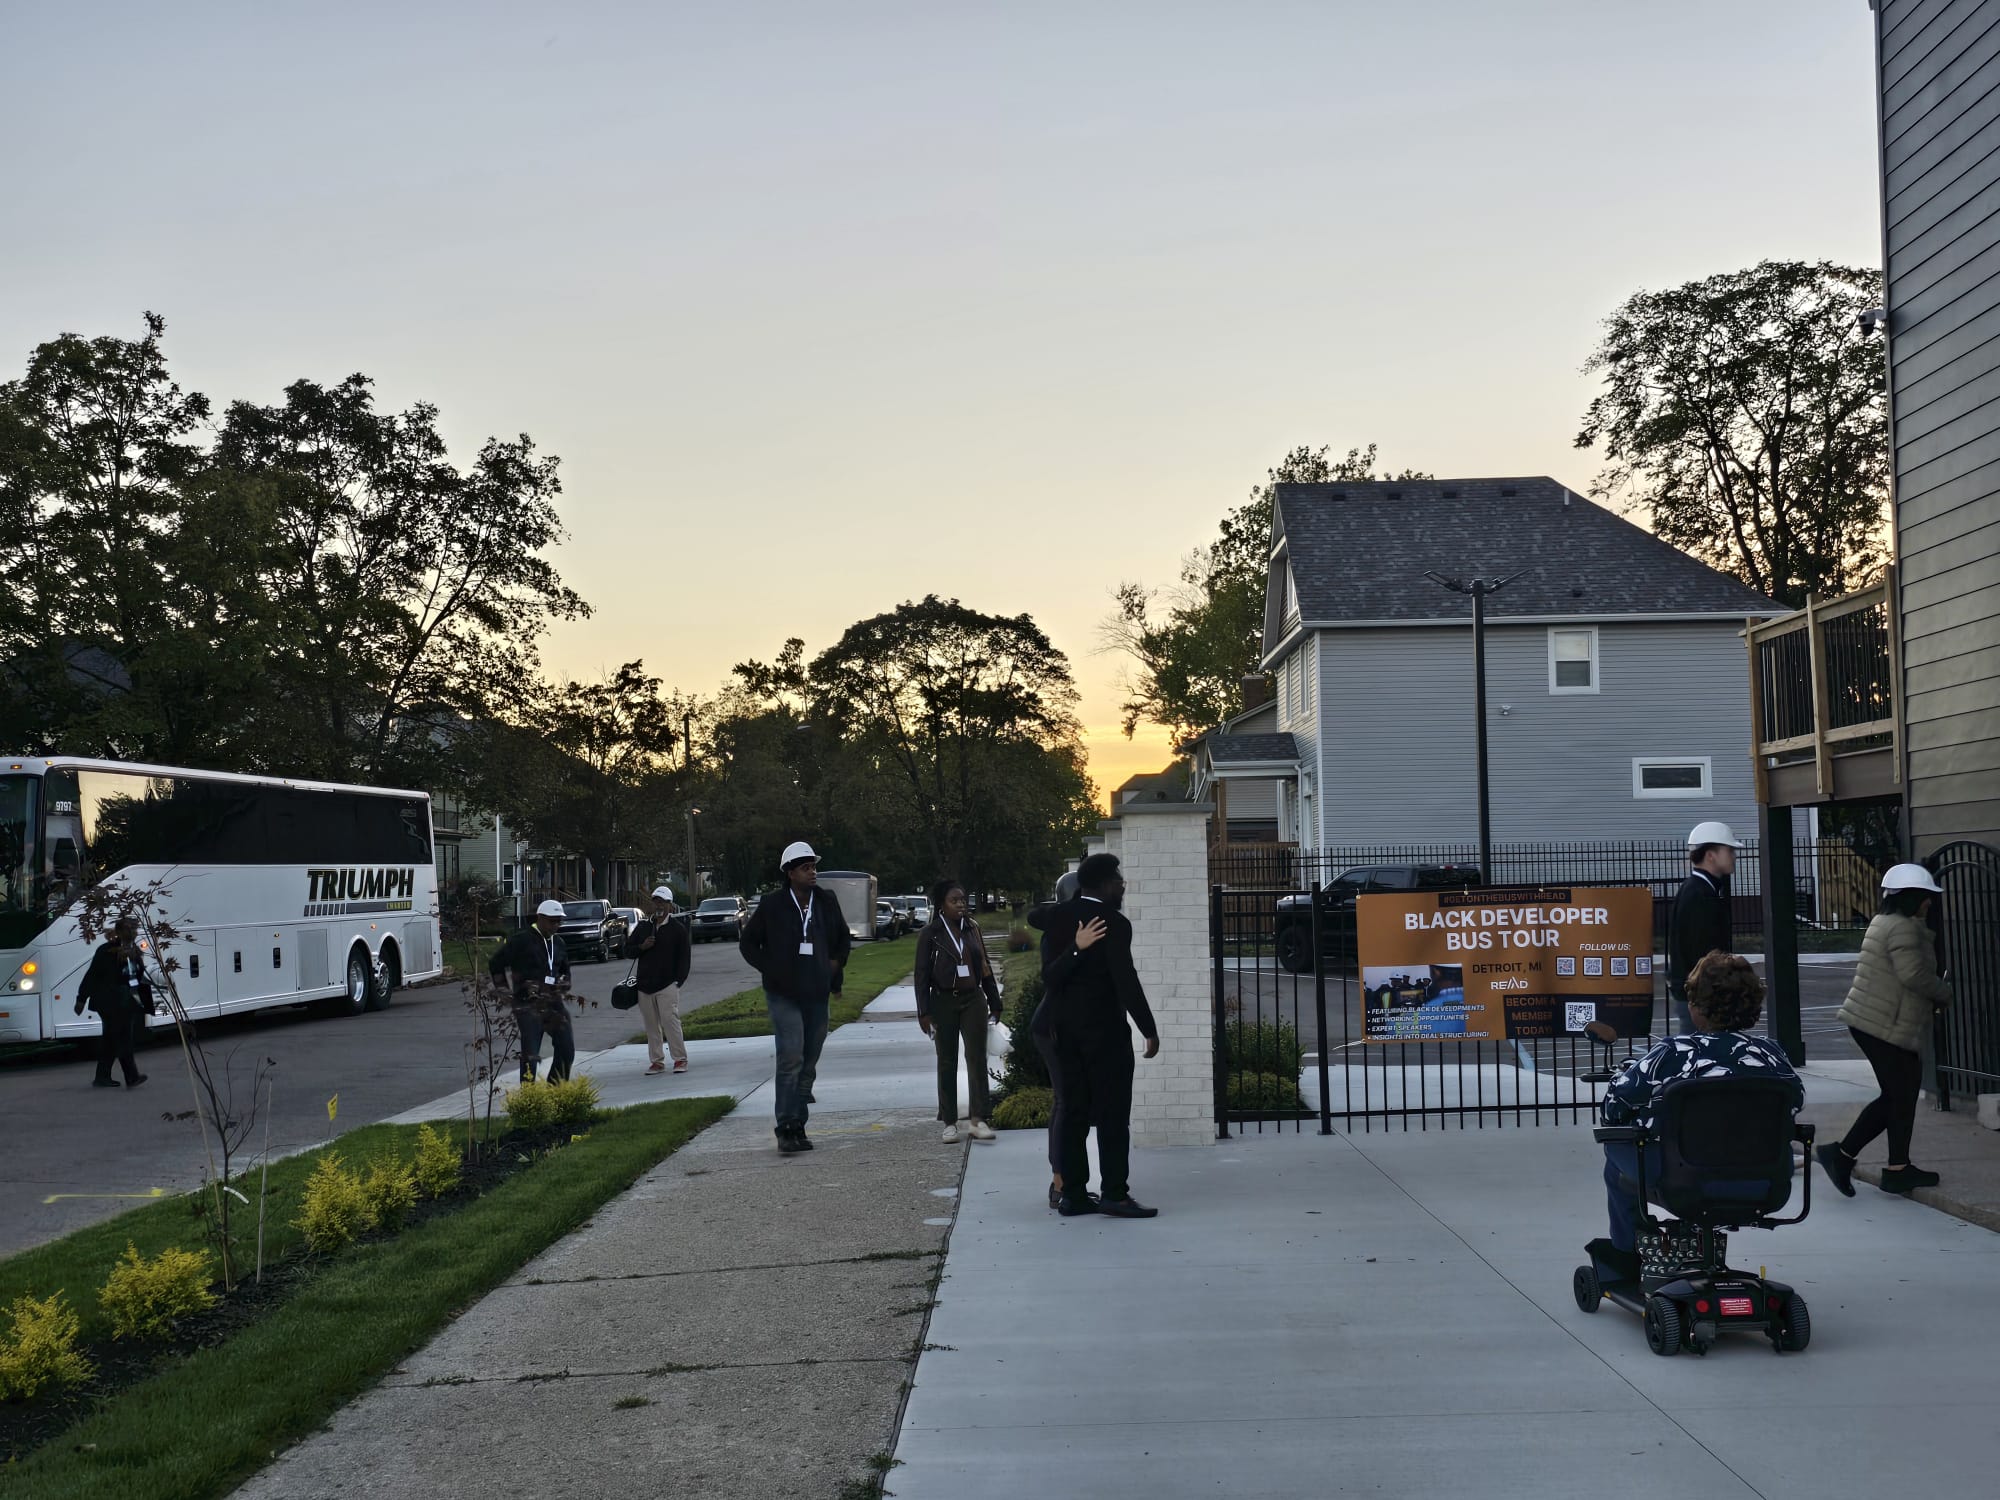
READ TOUR · ONSITE BRIEFING
Gallery 01 · Landscape Perspectives (Site Tour & Delegation)7 Views
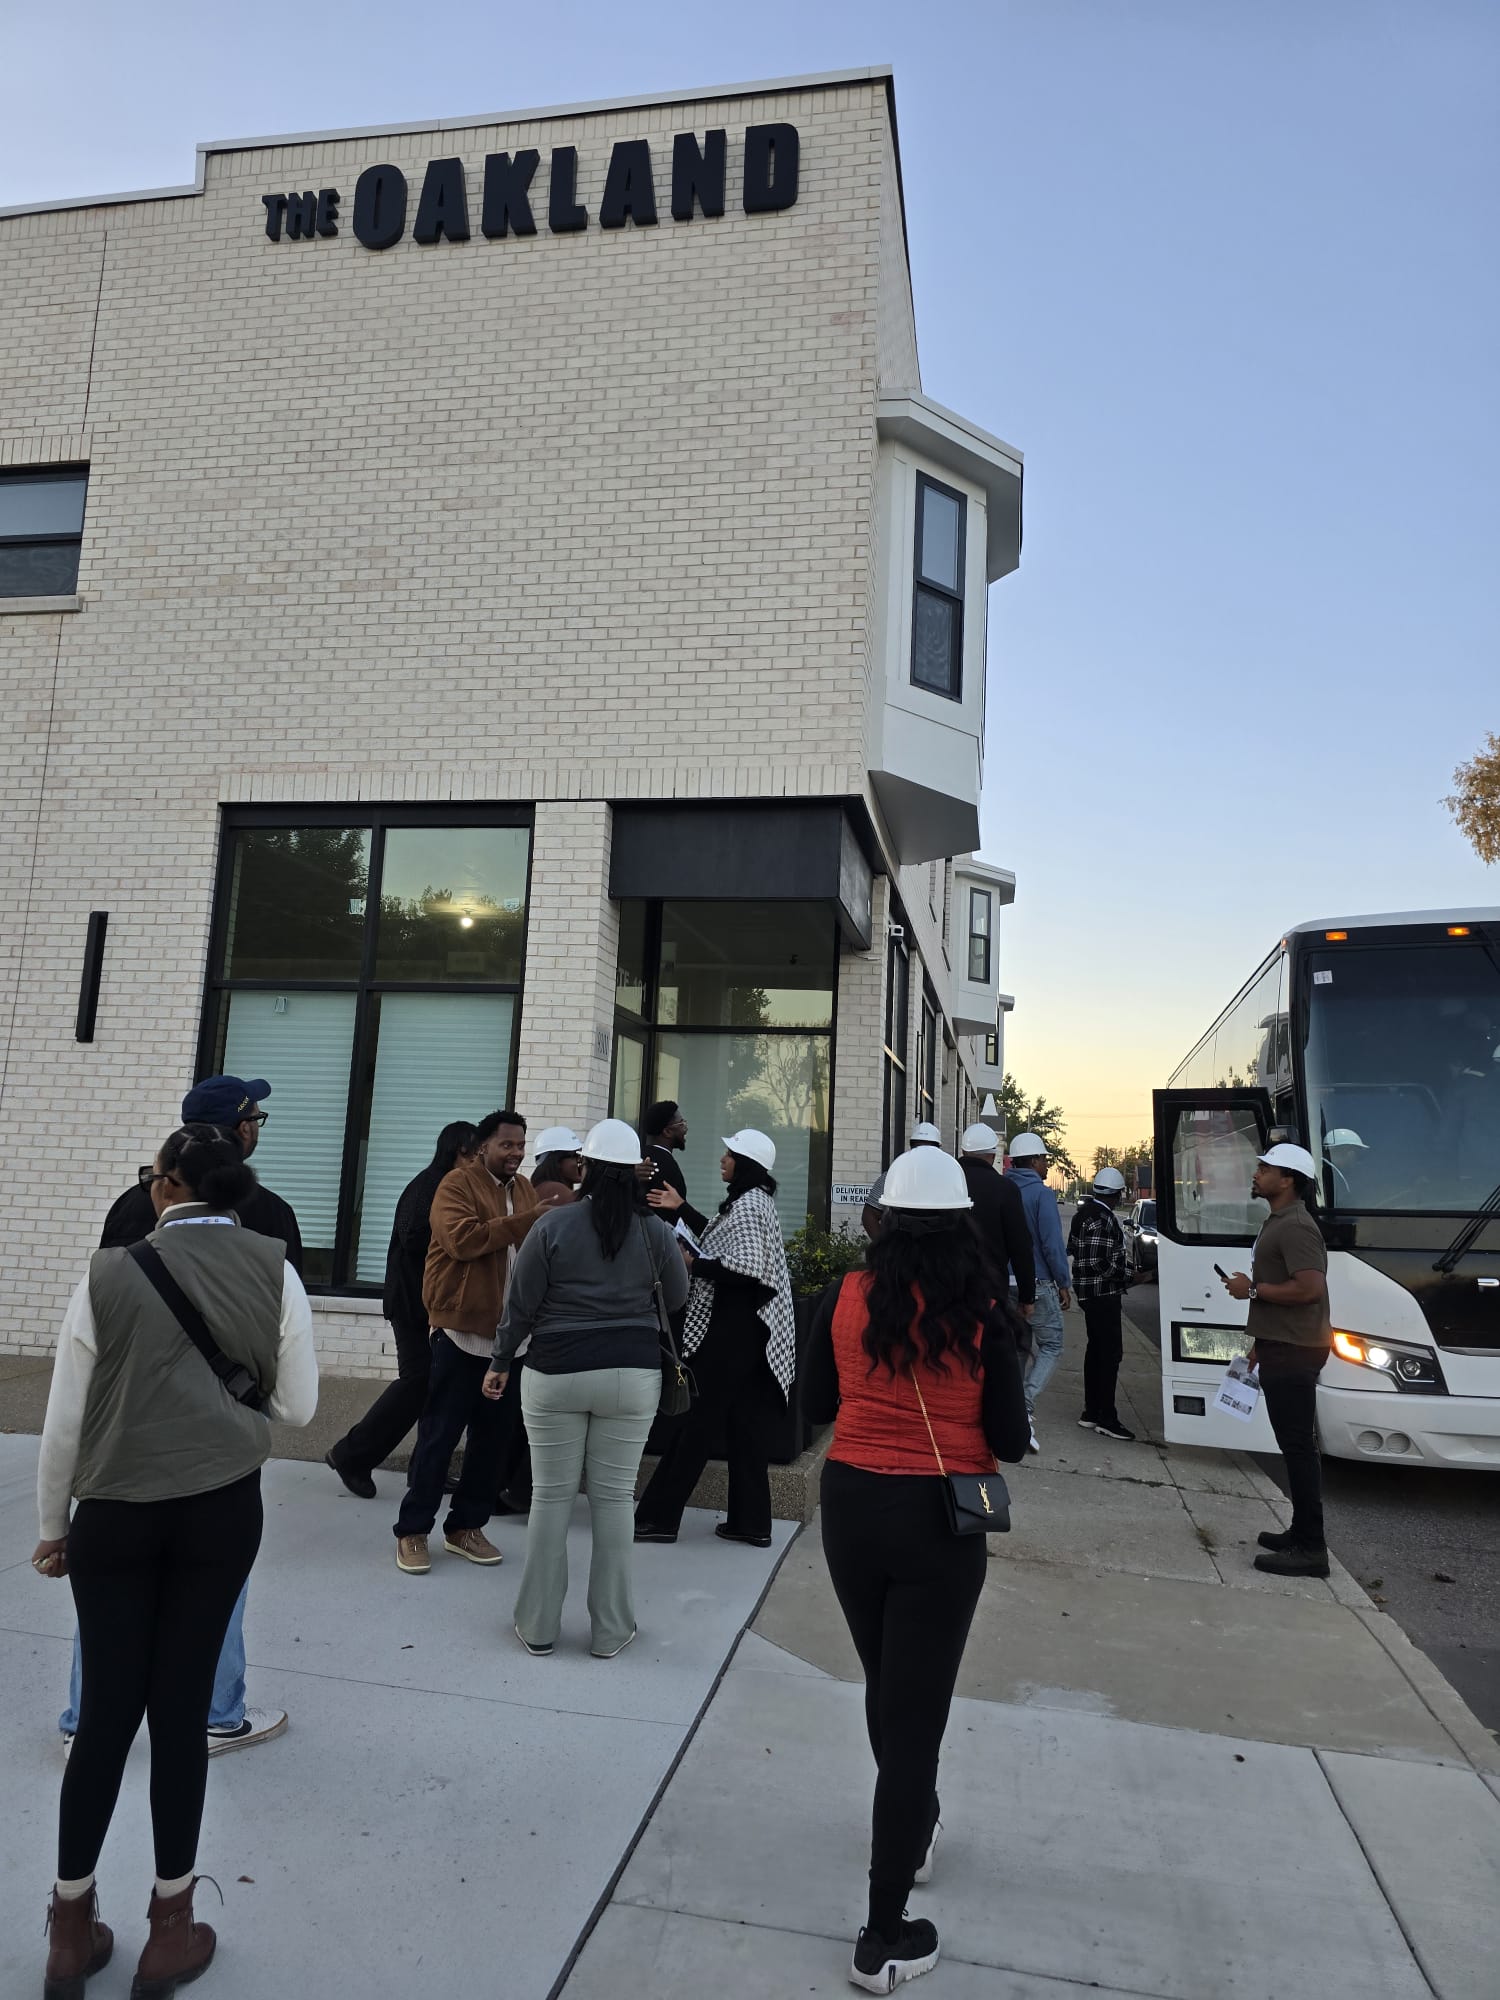
READ chartered tour bus arriving at The Oakland
Bus Arrival

Chartered READ coach

READ tour delegation walking into The Oakland courtyard
Courtyard Welcome

Gathering at exterior

Leader presenting during READ Tour at The Oakland
Briefing

Development Discussion

Developers gathered beneath the historic brick header at The Oakland
Exposed Brick

Historic integrity

Tour participants listening intently during the walk-through
Delegation

Civic developers

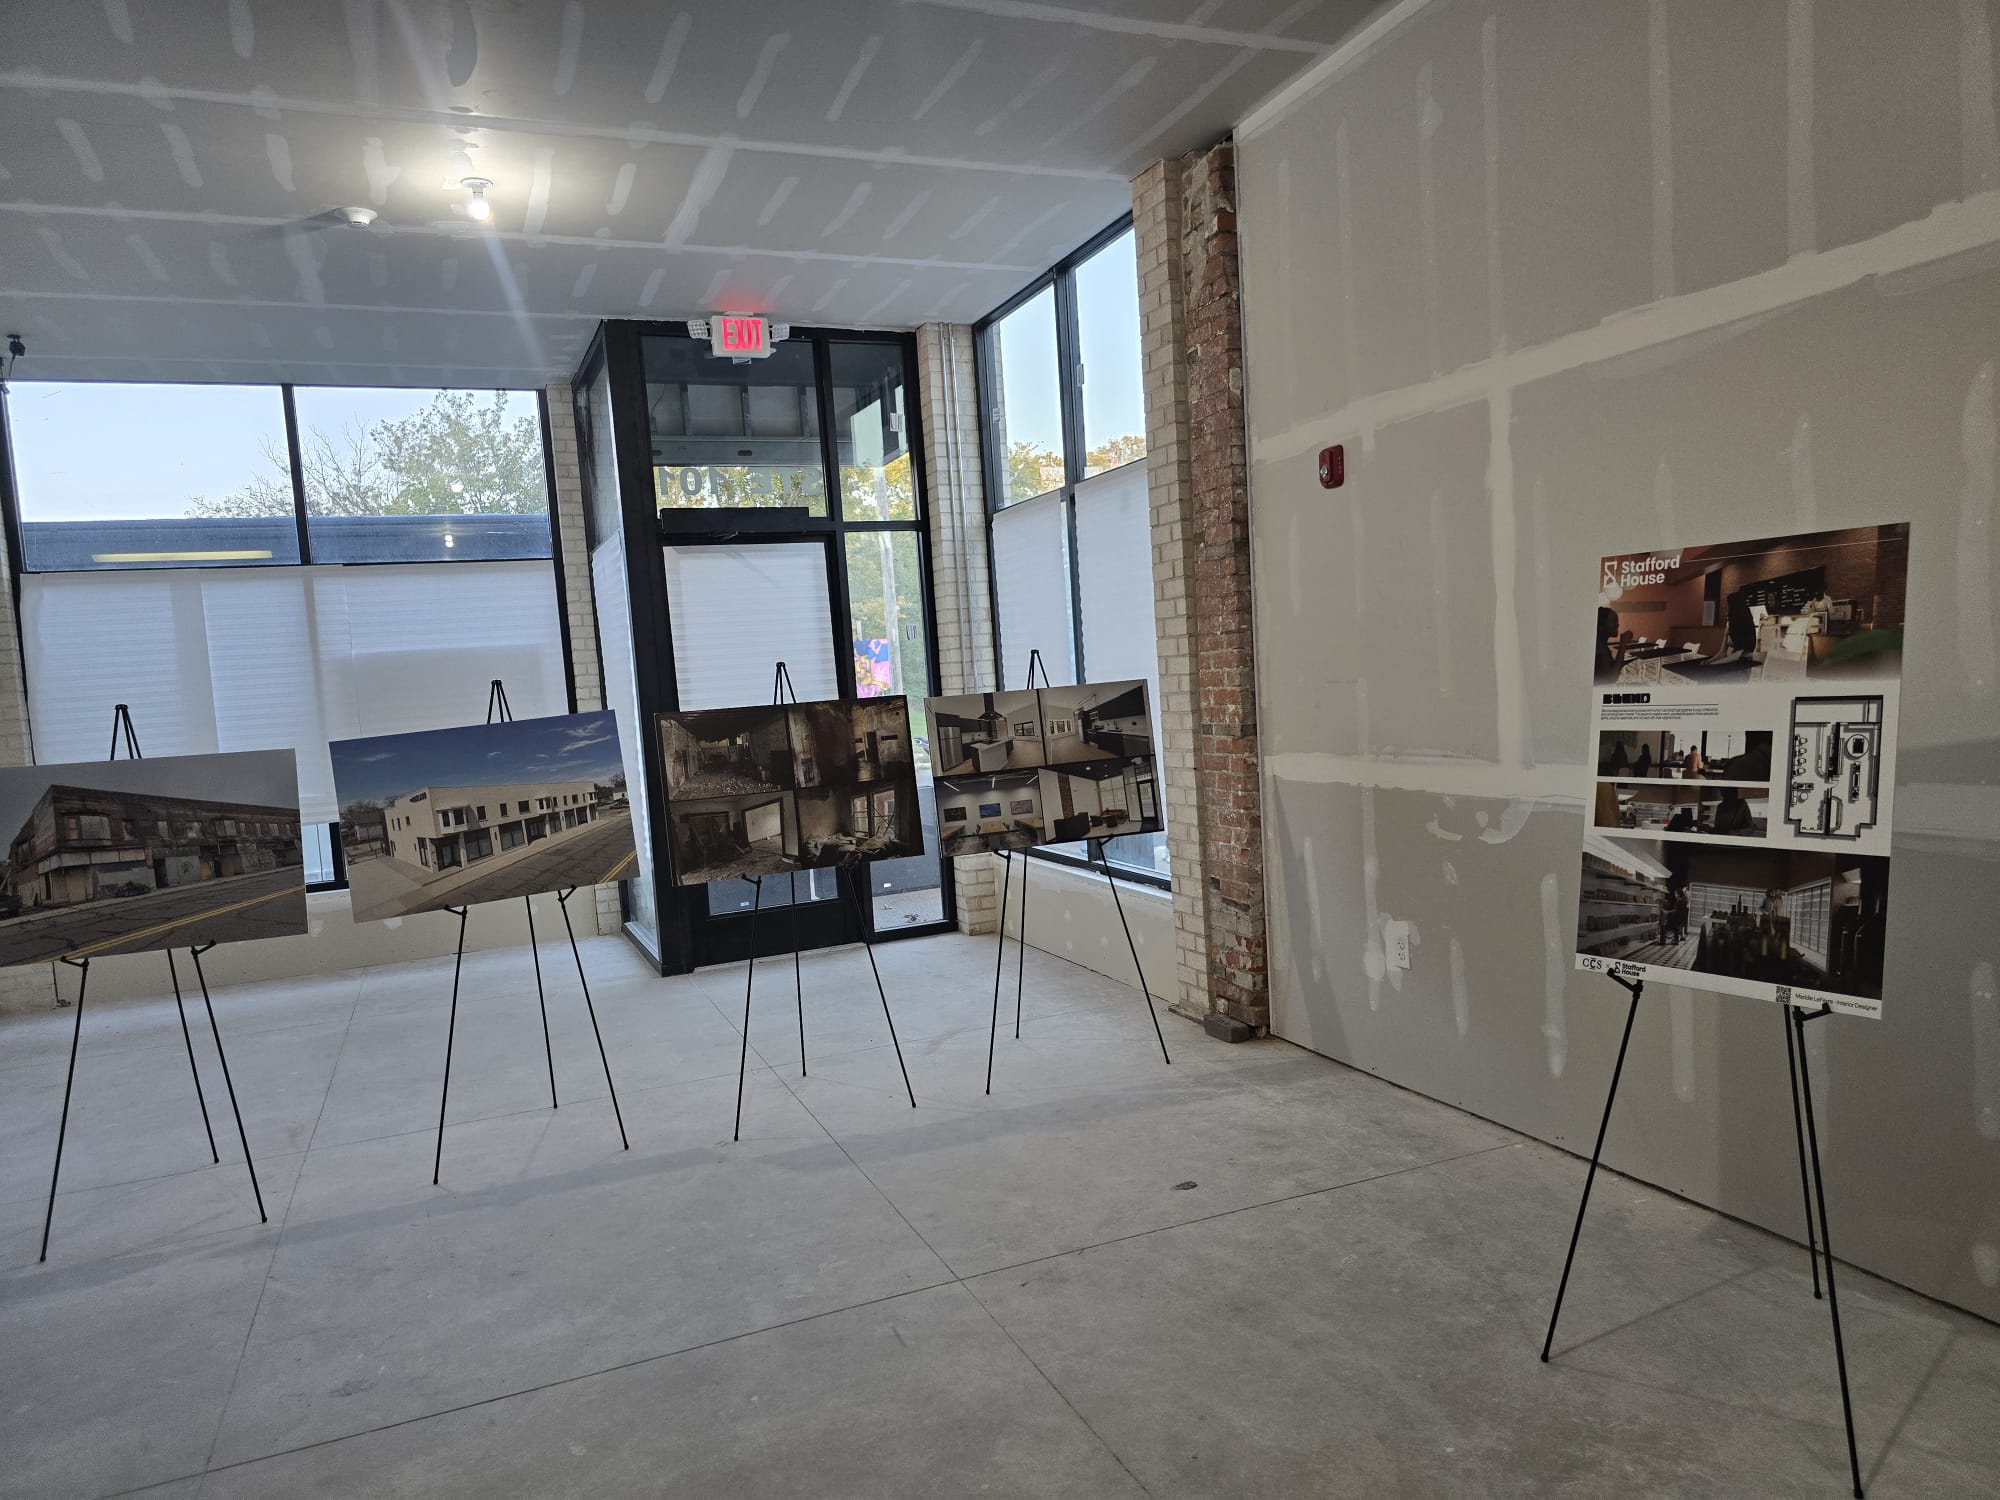
Architectural presentation boards showing future unit layouts
Design Review

Unit plans & boards

Before and after transformation easels across the ground-floor space
Transformation

Easel exhibition

Gallery 02 · Portrait Documentary Series (Arrival, Murals & Street Presence)5 Vertical Studies
The Oakland architectural signage with tour bus arrival
The Oakland SignNorth End Corner & Tour Arrival

White brick facade & bay window detail
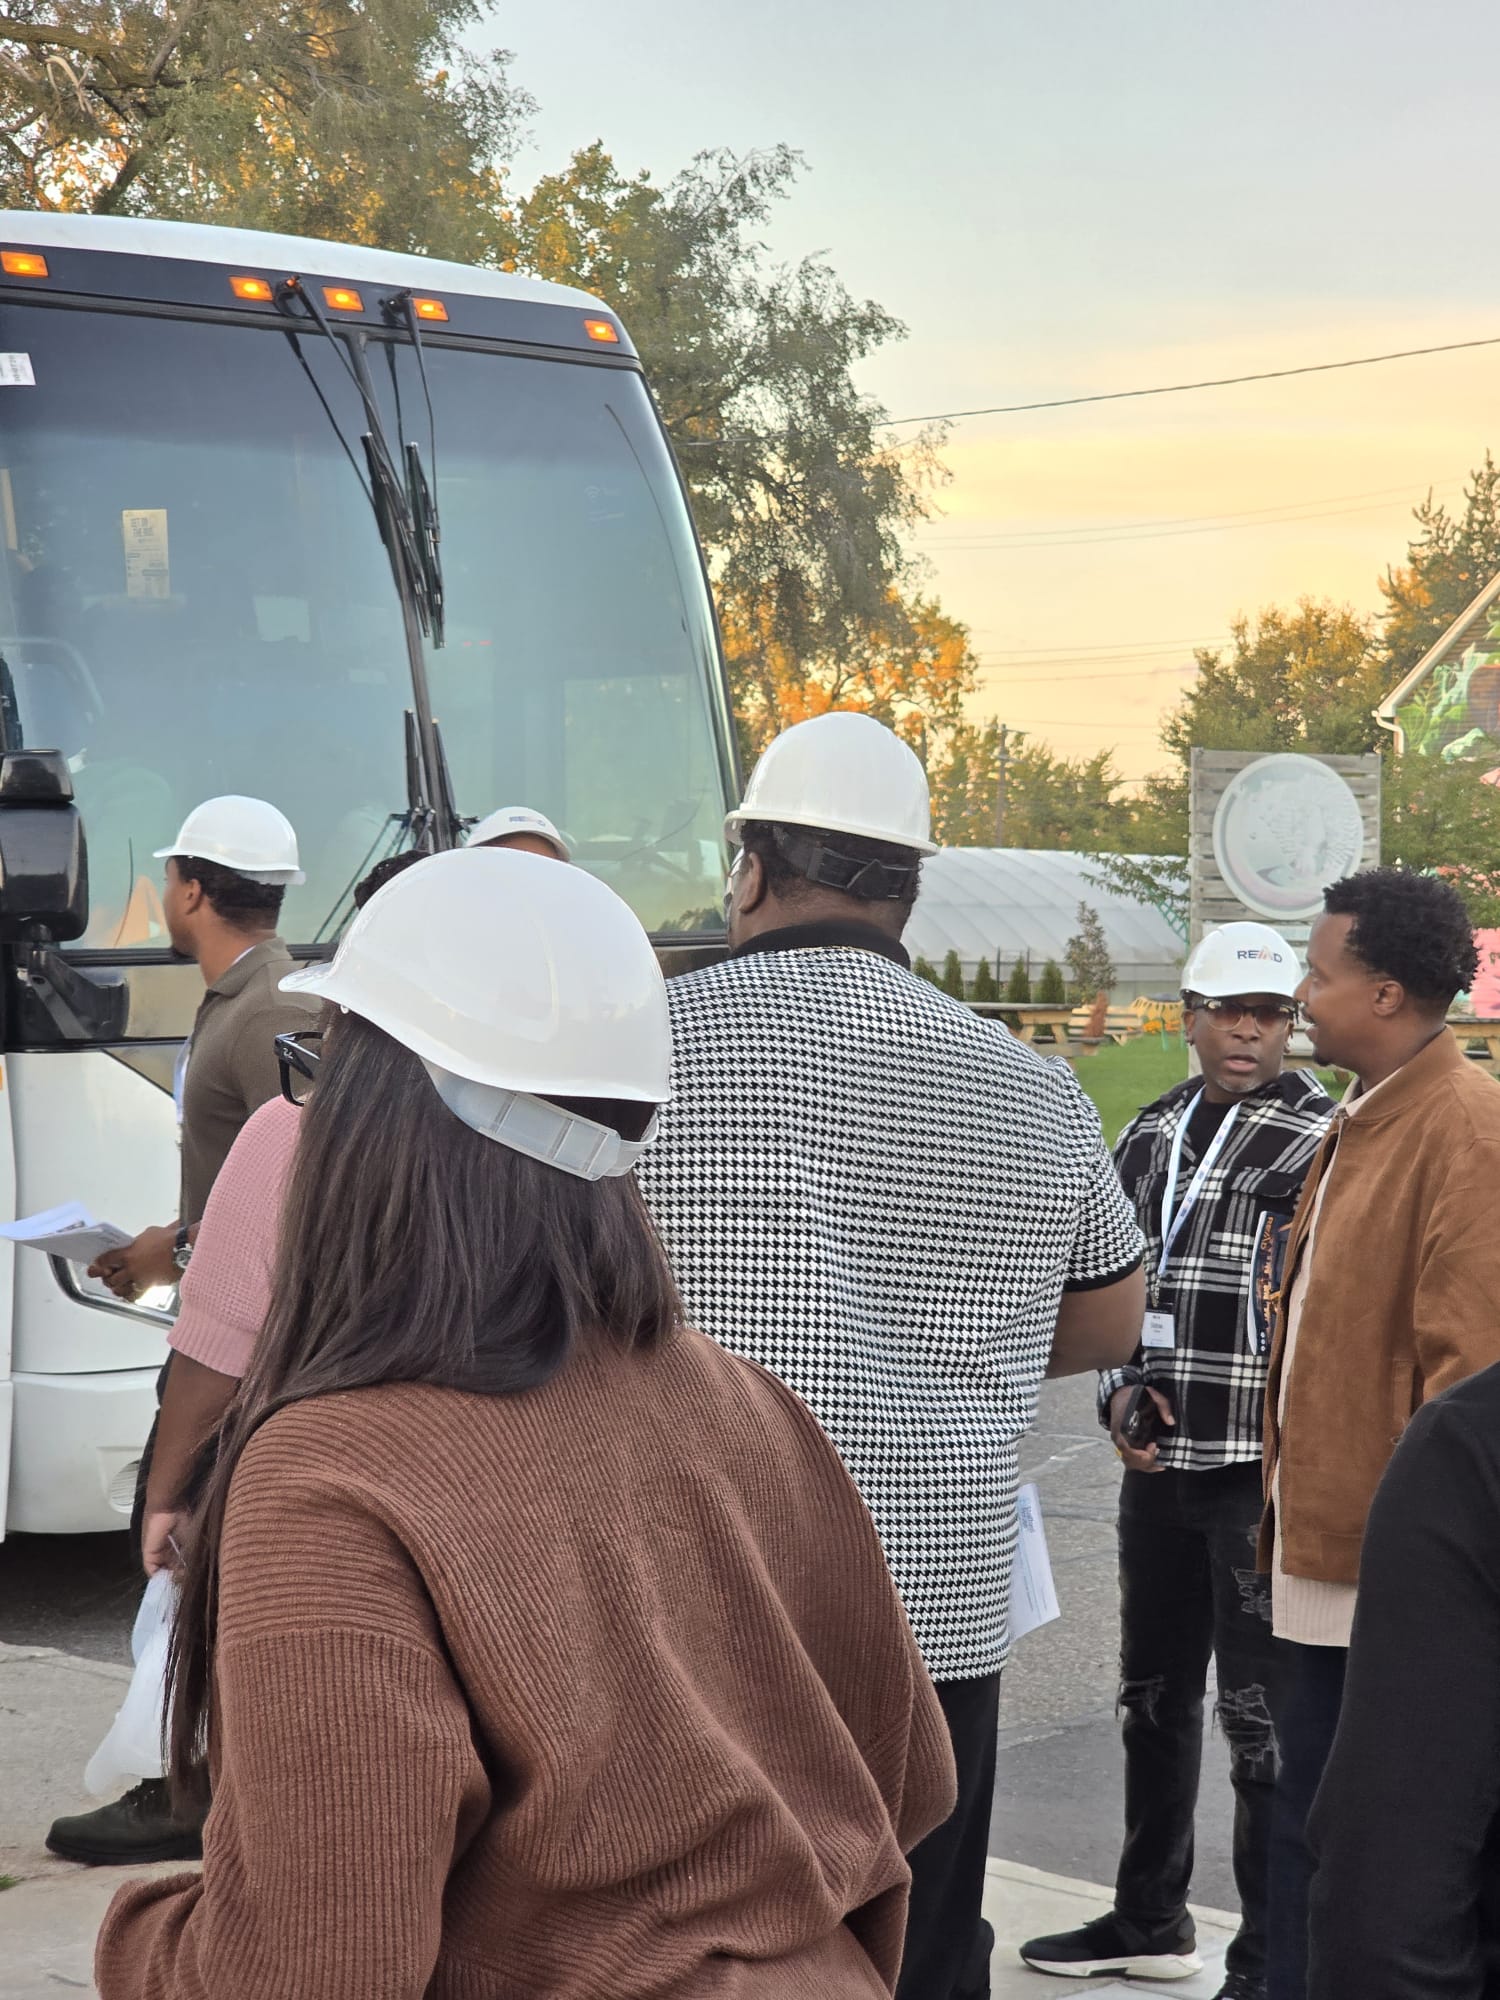
Developers discussing project details next to tour coach
Street DiscussionHard-Hat Collaboration

READ members connecting onsite

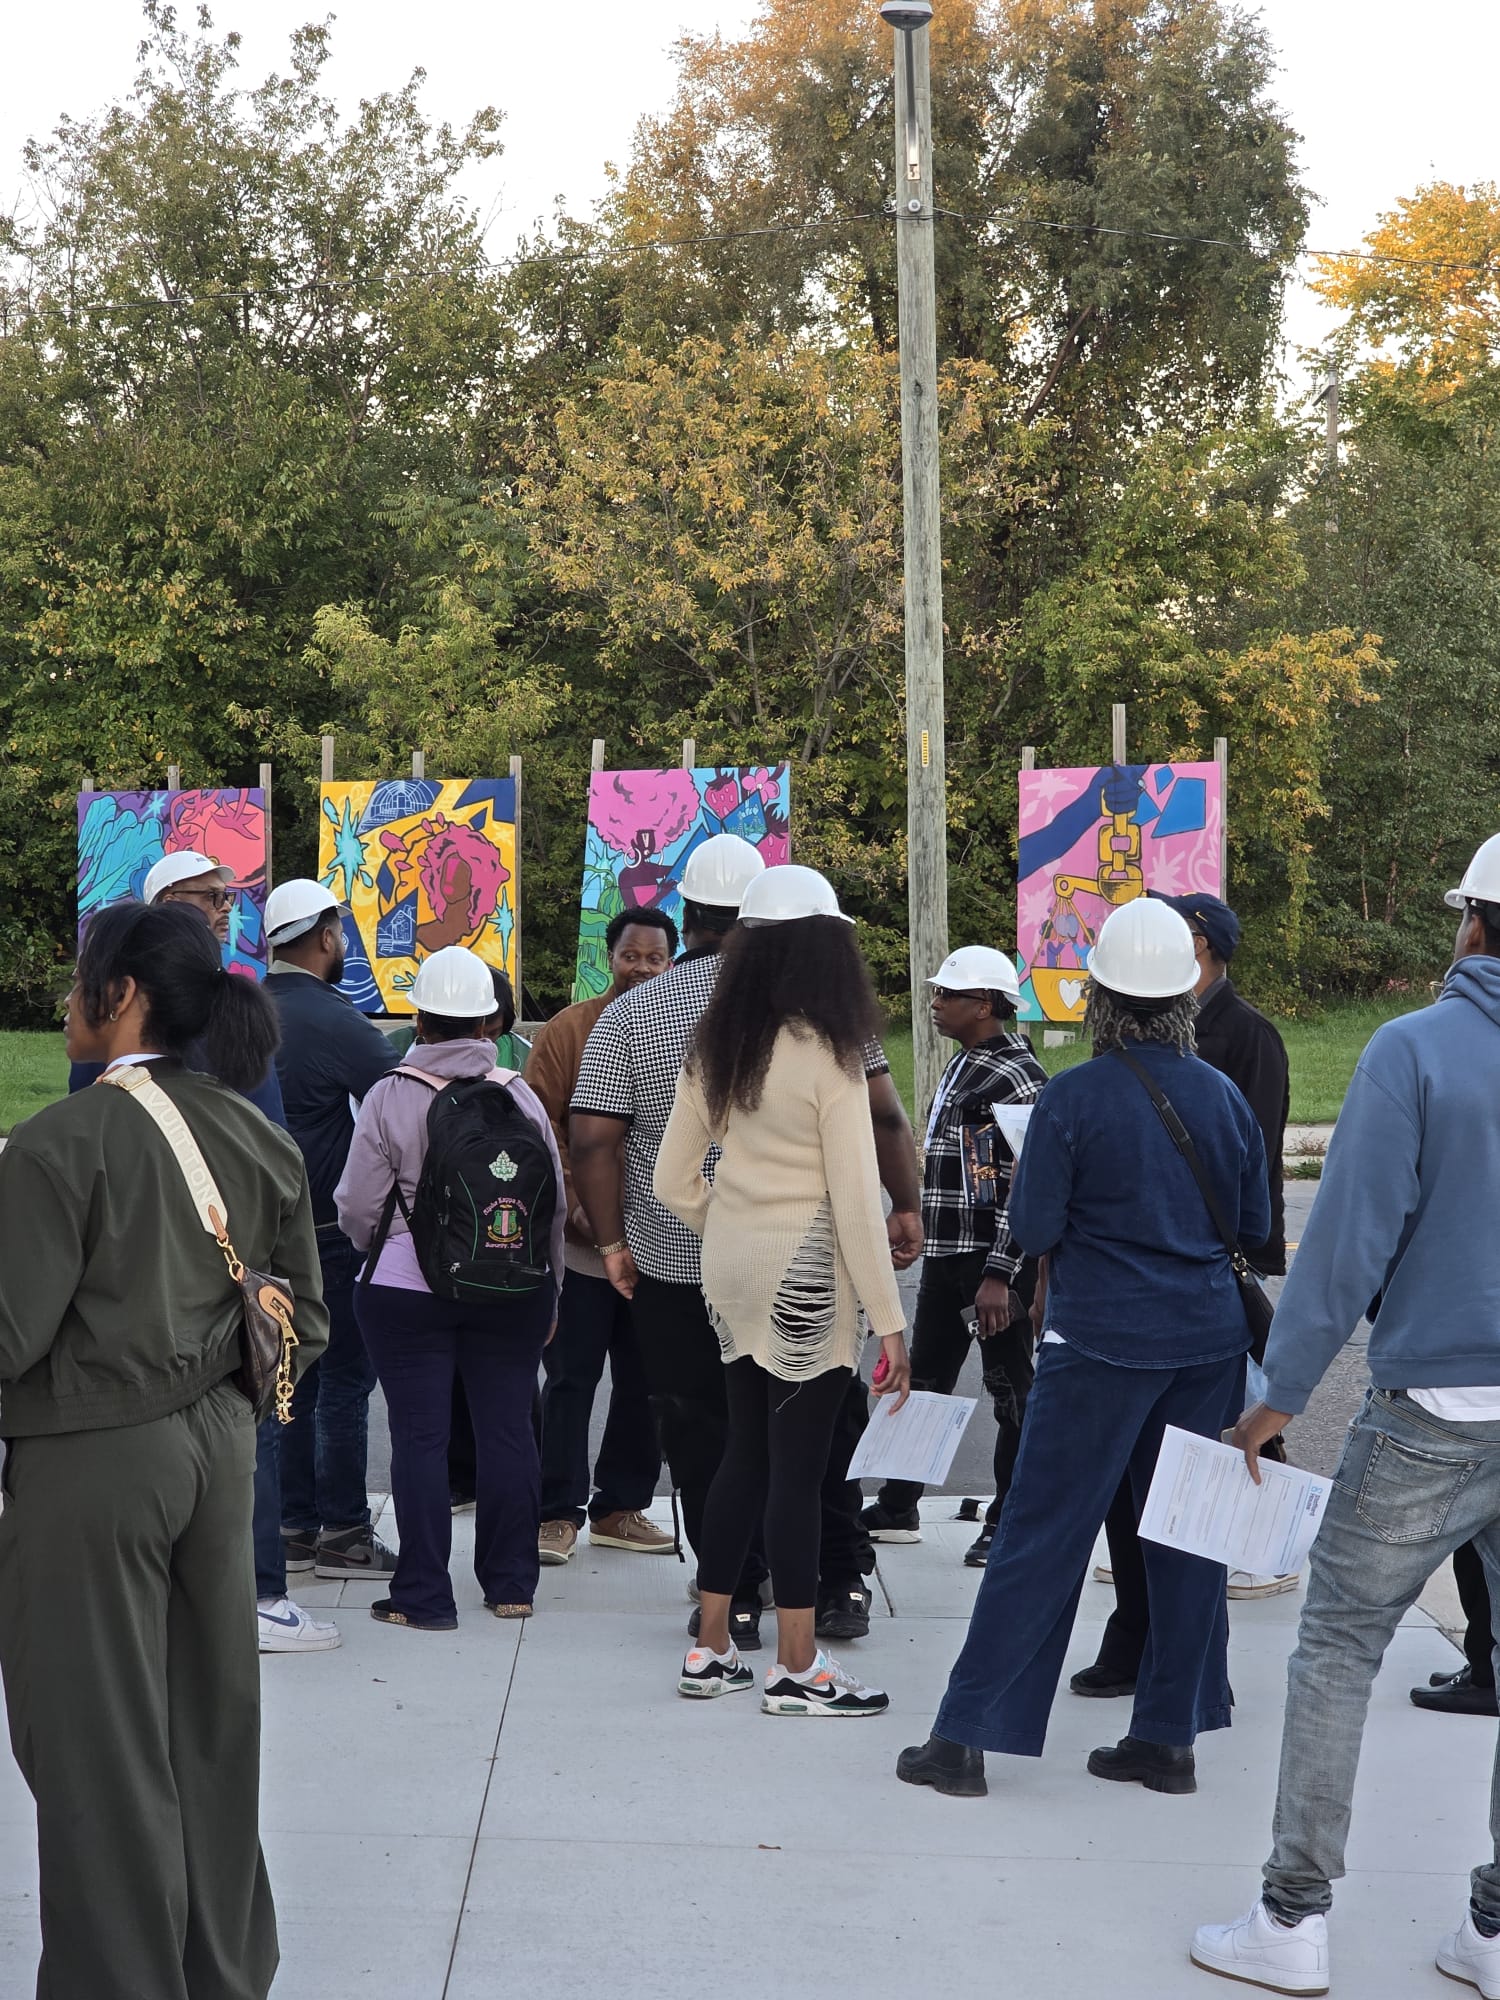
Delegation gathering in front of colorful North End community murals
Community ArtNorth End Murals Gathering

Cultural vibrancy surrounding The Oakland
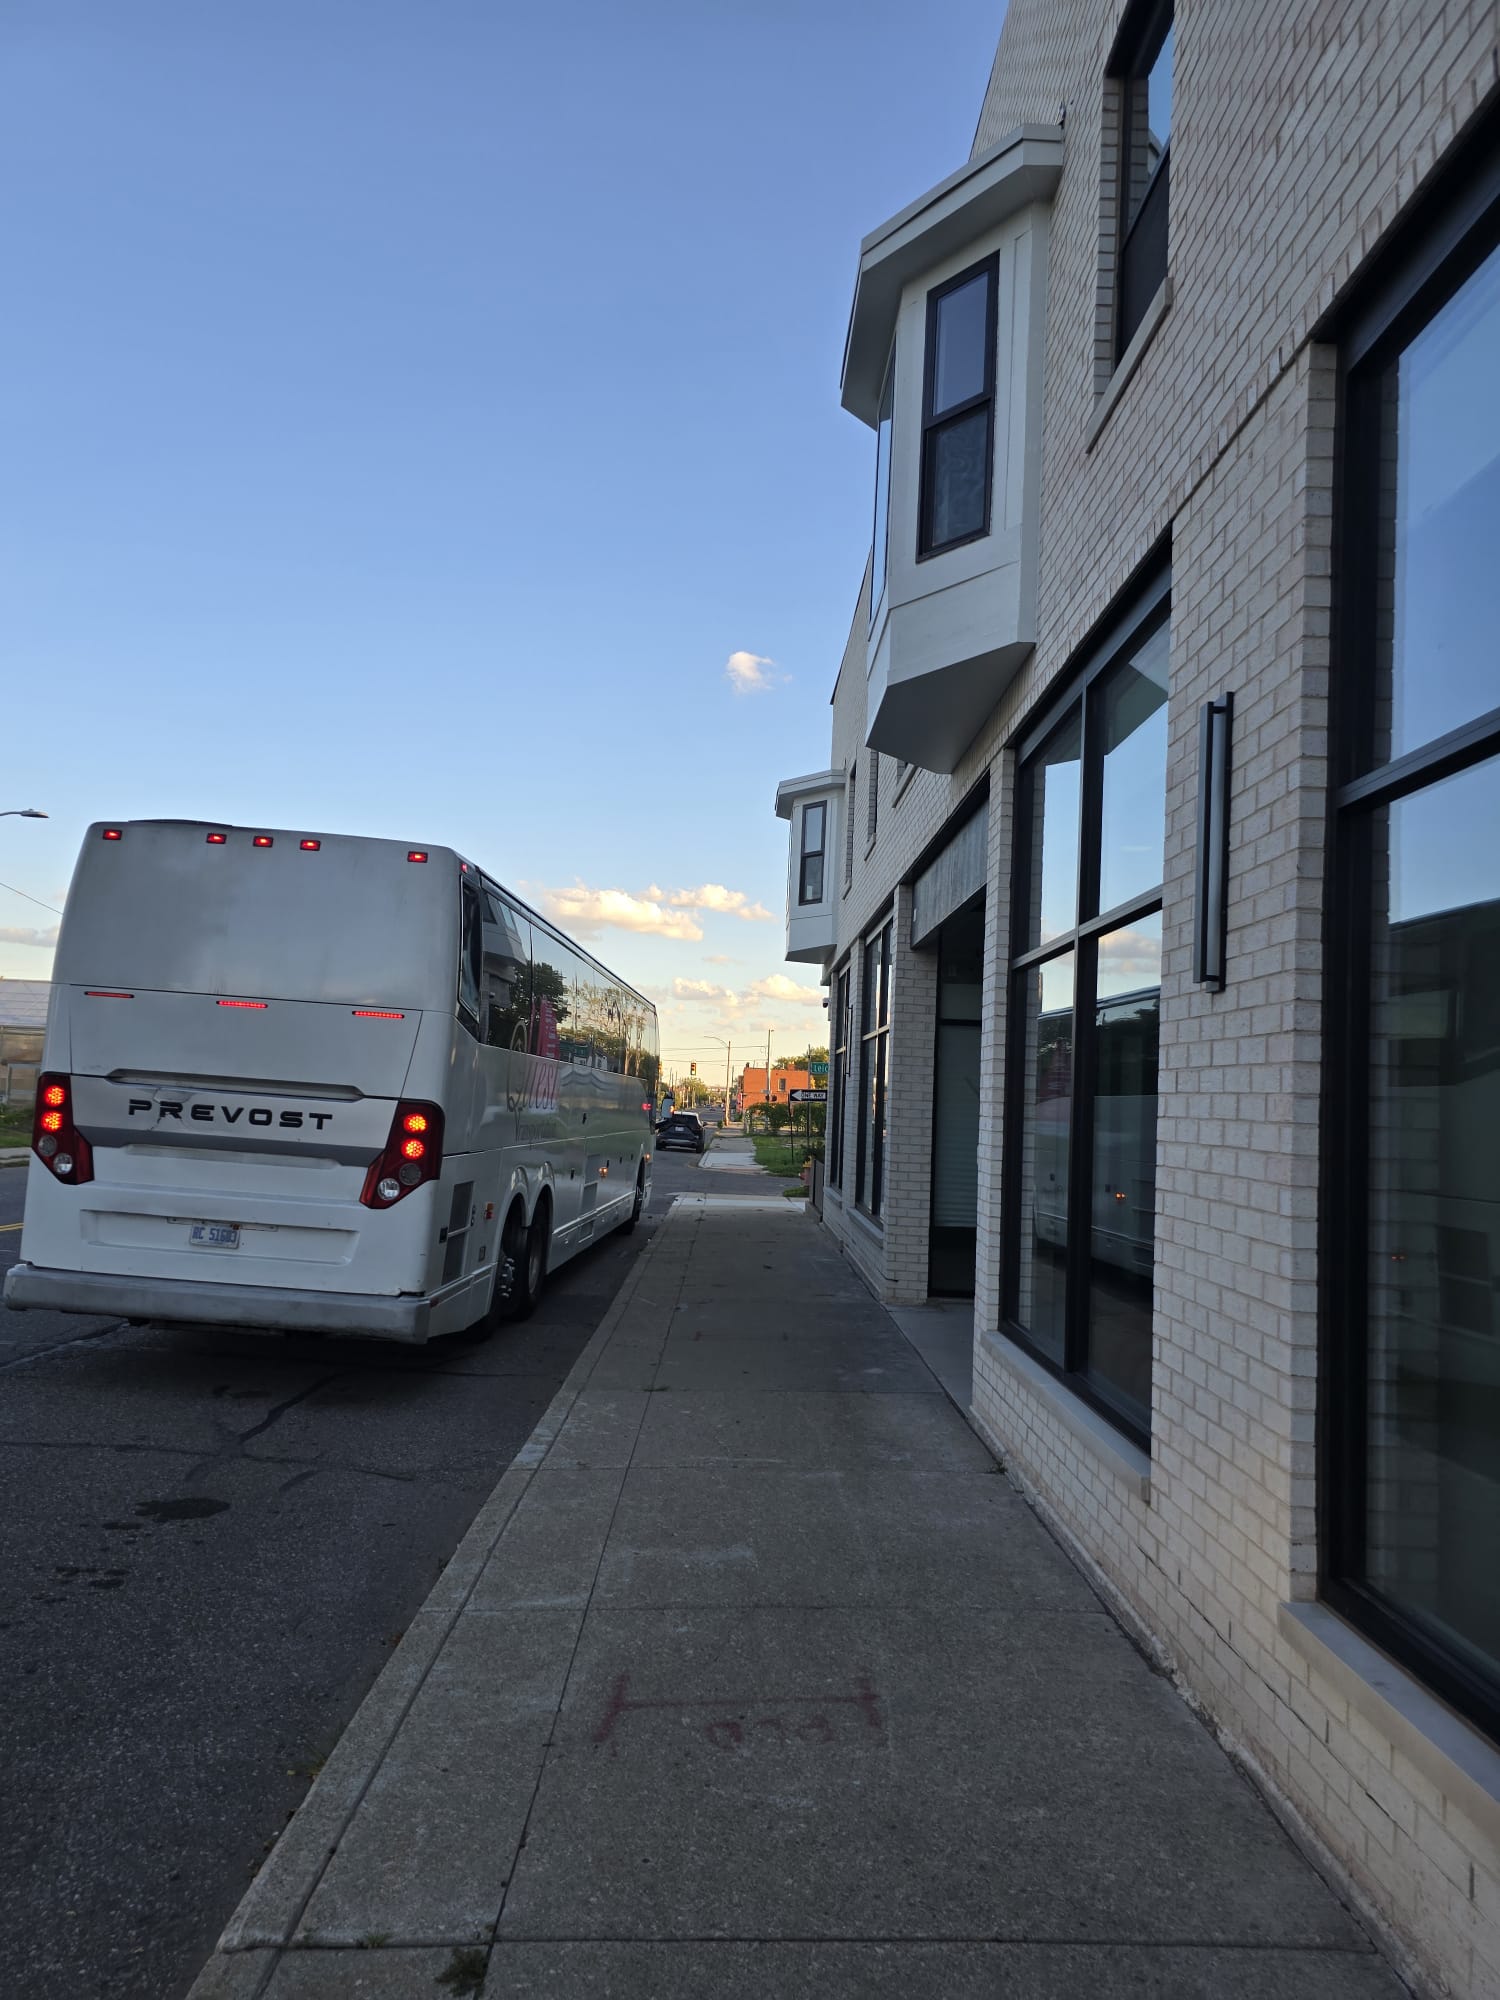
Tour coach parked alongside The Oakland sidewalk and brick facade
Street ElevationSidewalk & Restored Facade

Clean sightlines along Oakland Avenue
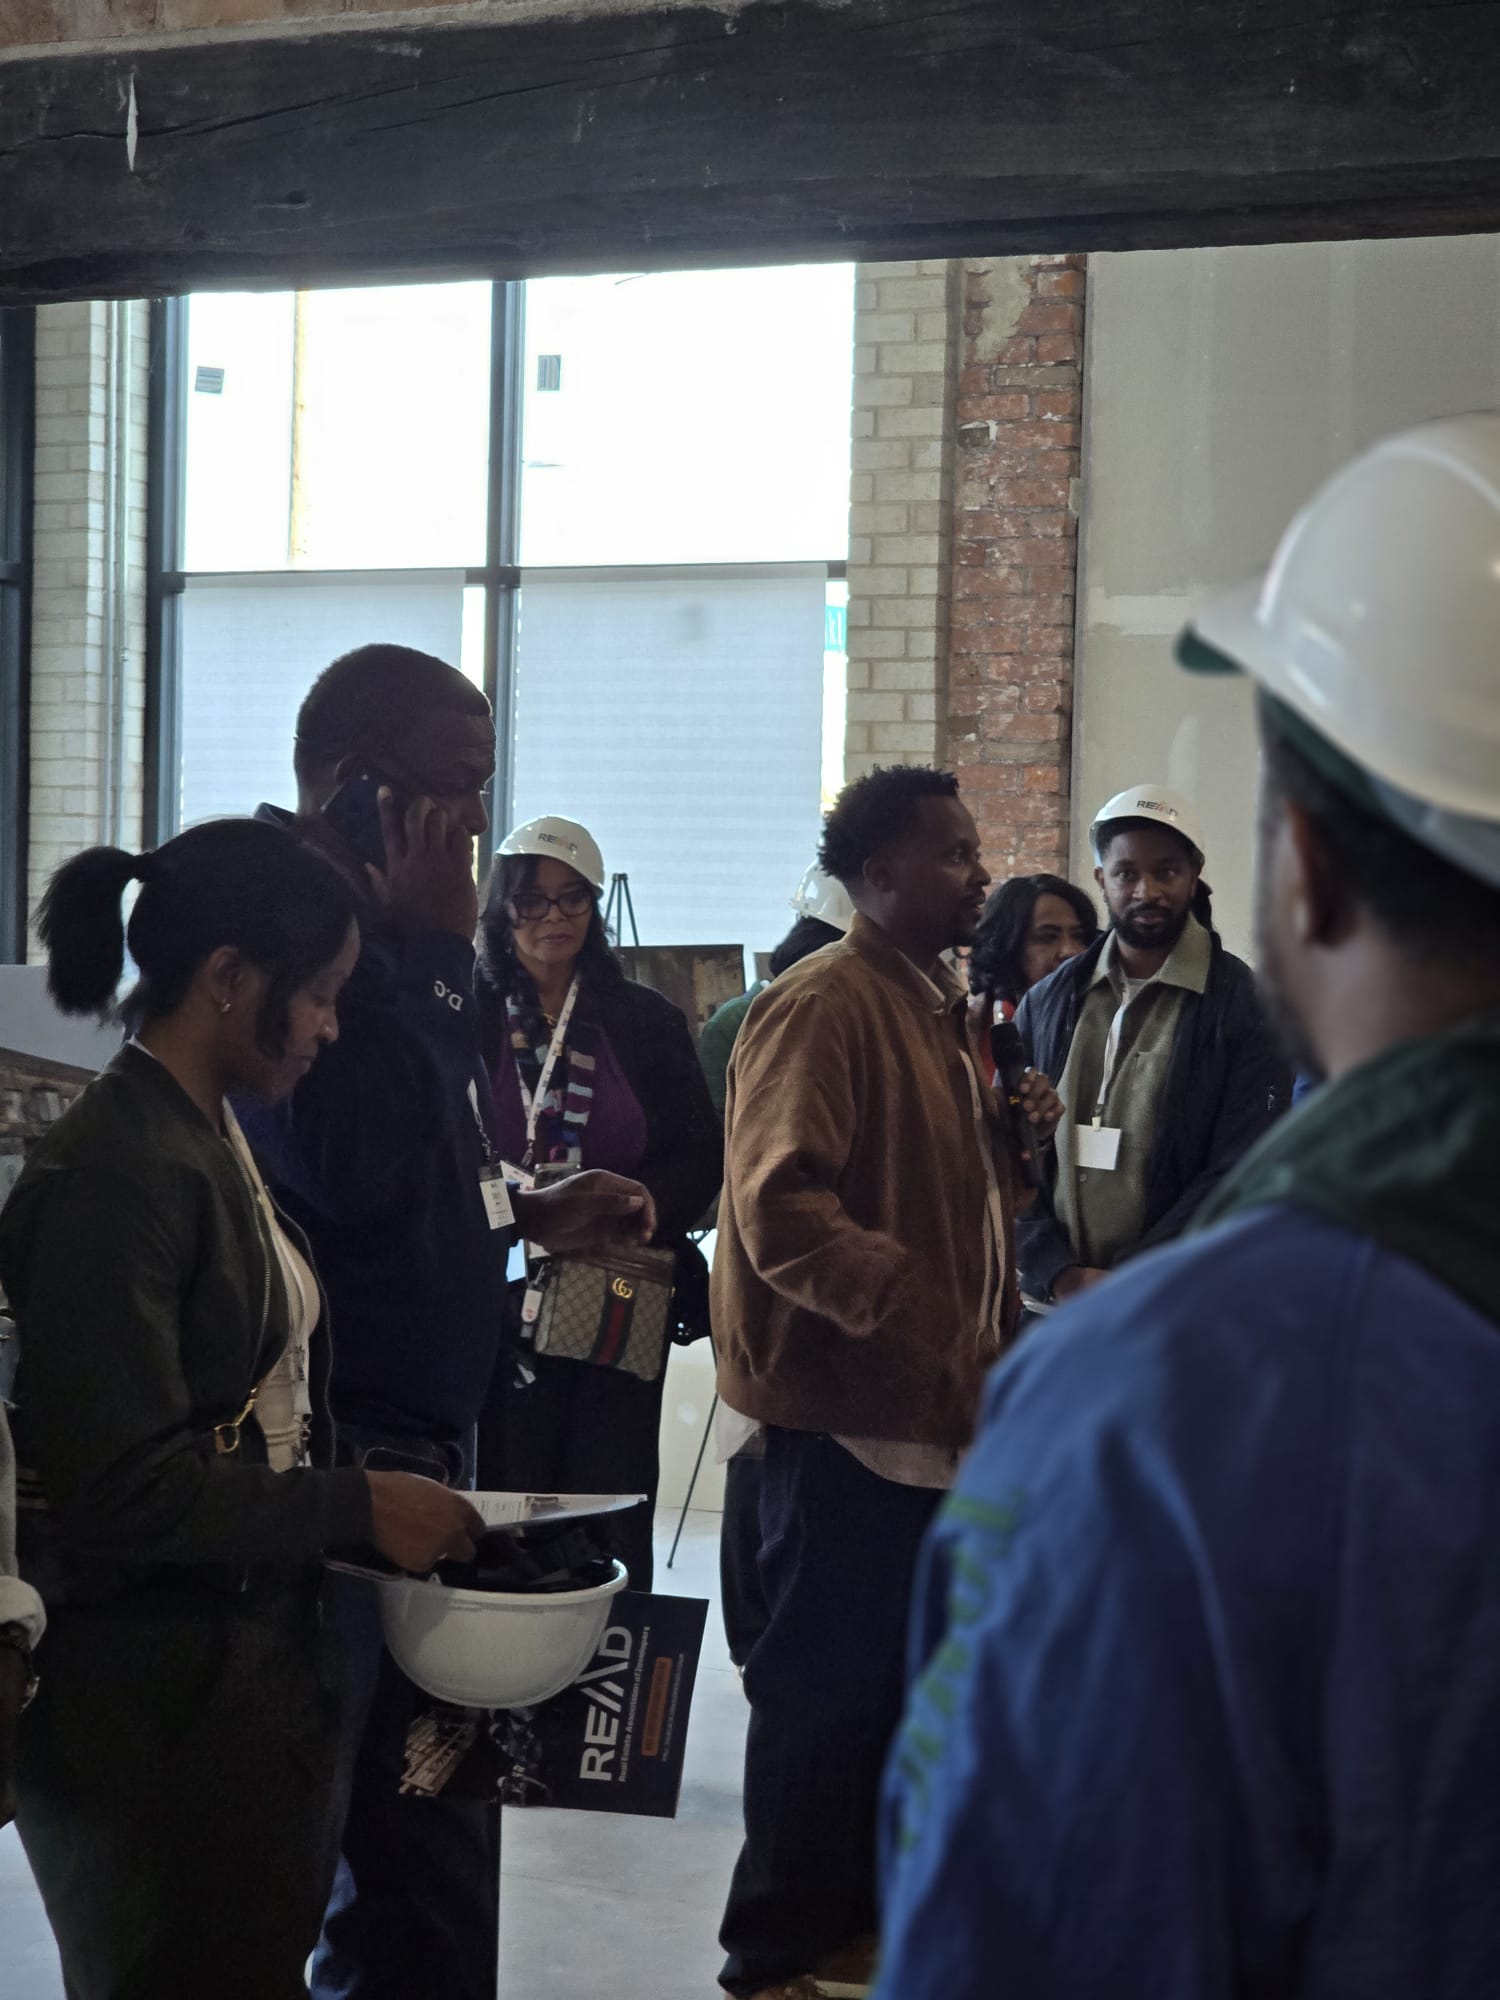
Speaker briefing the READ tour delegation inside the raw commercial space
Keynote BriefingMission & Equity Address

Sharing the Stafford House development model

TRANSFORMATION METHODOLOGY

From Vacancy to Vibrant Community Anchor

We look at aging buildings not as liabilities, but as the dormant architectural wealth of Detroit — restored with craftsmanship and held under permanent community stewardship.

PHASE I

Acquisition & Safeguarding

Securing vacant land of historic Detroit properties at risk of neglect or exploitative speculation, protecting them under perpetual community stewardship.

PHASE II

Equitable Craftsmanship

Hiring local Detroit trade contractors and apprenticeship cohorts to execute high-specification historic restoration and green updates.

PHASE III

Long-Term Thriving

Welcoming families into beautiful homes with on-site resident services, budgeting support, and community spaces that foster belonging.